
Bob Pecar
Community Choice Realty Inc
(586) 800-1156
20 Total Sales
2 in Saint Clair Shores
$140K - $198K Price Range
Estimated Value: $252,000 - $296,334
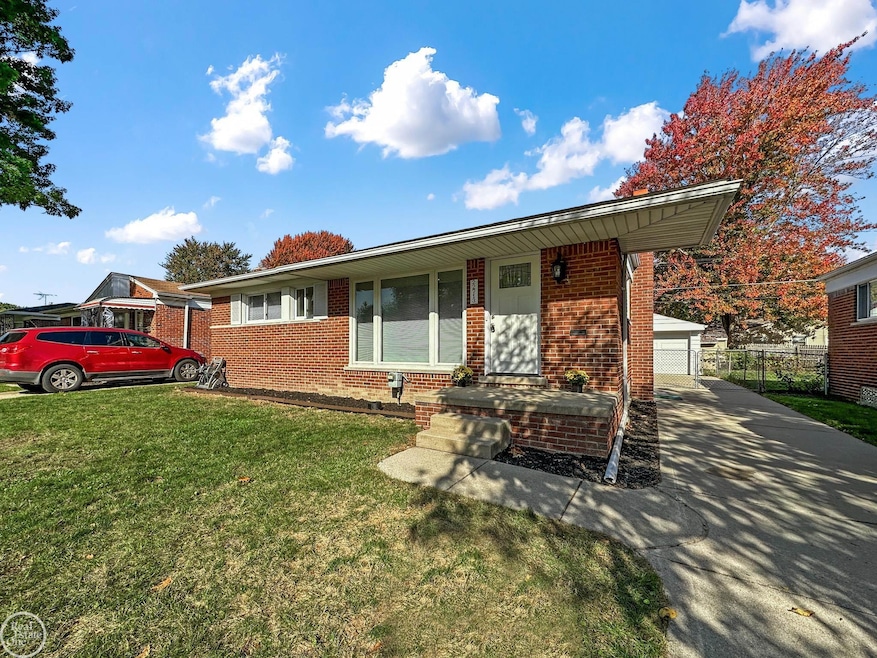
Gorgeous, newly remodeled and move in ready brick ranch. As you enter the house through the brand new front door, you’ll be welcomed by loads of natural light from the picture window in the living room, refinished hardwood floors throughout, and recessed lights. Living room opens into the remodeled kitchen with new white dovetail, soft close, shaker cabinets, quartz countertops, tile backsplash & brand new stainless steel appliances. Newly remodeled bathroom with ceramic tile floors and shower surround, and bedrooms with new ceiling fans in each. Entertainers dream finished basement with 2nd full bathroom, new laminate flooring, new glass block windows (with vents), 2nd kitchen with appliances & tons of counter space & cabinets, and pool table included for family fun. Furnace is new in 2020 with brand new humidifier, central air in 2022, newer roof & windows, brand new electrical, oversized 2.5 car garage with new garage door opener & keypad, fenced in yard, and immediate occupancy!
Last Agent to Sell the Property
Real Estate One Chesterfield License #MISPE-6501305098 Listed on: 10/24/2023
We collect this data history from publicly available records. To have your information removed, we recommend requesting removal directly through your county’s website.
Bob Pecar
Community Choice Realty Inc
(586) 800-1156
20 Total Sales
2 in Saint Clair Shores
$140K - $198K Price Range
Frank Ulicny
Realty Executives Home Towne Chesterfield
(810) 671-6827
6 Total Sales
1 in Saint Clair Shores
$275,000 Price
Aaron Taylor
EXP Realty Main
(586) 300-3218
73 Total Sales
6 in Saint Clair Shores
$165K - $270K Price Range
Ryan Nelson
DOBI Real Estate
(947) 210-6933
136 Total Sales
1 in Saint Clair Shores
$202,000 Price
Teri Weems
Berkshire Hathaway HomeServices Kee Realty Wash
(947) 210-7698
54 Total Sales
3 in Saint Clair Shores
$205K - $355K Price Range
Rita Vermeersch
Berkshire Hathaway HomeServices Kee Realty
(586) 300-2894
62 Total Sales
6 in Saint Clair Shores
$180K - $250K Price Range
We collect this data history from publicly available records. To have your information removed, we recommend requesting removal directly through your county’s website.
| Date | Buyer | Sale Price | Title Company |
|---|---|---|---|
| $265,000 | None Listed On Document | ||
| Nucullaj Vaso | $180,000 | None Listed On Document | |
| Henson Judith K | -- | None Listed On Document |
We collect this data history from publicly available records. To have your information removed, we recommend requesting removal directly through your county’s website.
| Date | Status | Borrower | Loan Amount |
|---|---|---|---|
| Open | $262,500 | ||
| Closed | Trombley Elizabeth G | $257,050 |
We collect this data history from publicly available records. To have your information removed, we recommend requesting removal directly through your county’s website.
| Date | Event | Price | List to Sale | Price per Sq Ft |
|---|---|---|---|---|
| 12/15/2023 12/15/23 | Sold | $265,000 | +4.0% | $143 / Sq Ft |
| 11/28/2023 11/28/23 | Pending | -- | -- | -- |
| 10/24/2023 10/24/23 | For Sale | $254,800 | -- | $138 / Sq Ft |
We collect this data history from publicly available records. To have your information removed, we recommend requesting removal directly through your county’s website.
| Year | Tax Paid | Tax Assessment Tax Assessment Total Assessment is a certain percentage of the fair market value that is determined by local assessors to be the total taxable value of land and additions on the property. | Land | Improvement |
|---|---|---|---|---|
| 2026 | $5,021 | $114,000 | $0 | $0 |
| 2025 | $4,865 | $110,000 | $0 | $0 |
| 2024 | $47 | $99,500 | $0 | $0 |
| 2023 | $2,353 | $81,400 | $0 | $0 |
| 2022 | $2,231 | $73,000 | $0 | $0 |
| 2021 | $2,190 | $69,100 | $0 | $0 |
| 2020 | $2,199 | $65,100 | $0 | $0 |
| 2019 | $1,837 | $60,100 | $0 | $0 |
| 2018 | $1,979 | $53,600 | $0 | $0 |
| 2017 | $1,979 | $49,100 | $7,400 | $41,700 |
| 2016 | $1,837 | $49,100 | $0 | $0 |
| 2015 | $1,790 | $46,600 | $0 | $0 |
| 2012 | -- | $43,300 | $6,800 | $36,500 |
Seller's Agent in 2023
Jennifer and Joe Caira-Lauff
Real Estate One Chesterfield
(586) 556-7620
330 Total Sales
Seller Co-Listing Agent in 2023
Joe Lauff
Real Estate One Chesterfield
(248) 321-4679
185 Total Sales
Buyer's Agent in 2023
Frank Locricchio
Realty Executives
(810) 300-1650
56 Total Sales
Source: Michigan Multiple Listing Service
MLS Number: 50125988
APN: 09-14-11-153-053
Disclaimer: Certain information contained herein is derived from information provided by parties other than Homes.com. All information provided is deemed reliable, but is not guaranteed to be accurate and should be independently verified.
Source MLS: MiRealSource
Provided through IDX via MiRealSource. Courtesy of MiRealSource Shareholder. Copyright MiRealSource.
The information published and disseminated by MiRealSource is communicated verbatim, without change by MiRealSource, as filed with MiRealSource by its members. The accuracy of all information, regardless of source, is not guaranteed or warranted. All information should be independently verified.
Copyright 2026 MiRealSource. All rights reserved. The information provided hereby constitutes proprietary information of MiRealSource, Inc. and its shareholders, affiliates and licensees and may not be reproduced or transmitted in any form or by any means, electronic or mechanical, including photocopy, recording, scanning or any information storage and retrieval system, without written permission from MiRealSource, Inc.
Ask me questions while you tour the home.