NOT LISTED FOR SALE

22716 Wilson St Mabelvale, AR 72103

Estimated Value: $244,935

3 Beds
2 Baths
1,668 Sq Ft
$147/Sq Ft Est. Value

Sale Details

Date Sold: June 8, 2018

Last sale price $174,000 $104 Per Sq Ft

Est. 41% increase in value since last sale

Current estimated payment $1,439 / mo

17 Days on Market

Highlights

  • Traditional Architecture
  • Eat-In Kitchen
  • Patio
  • Wood Flooring
  • Walk-In Closet
  • Laundry Room

About This Home

As of June 2018

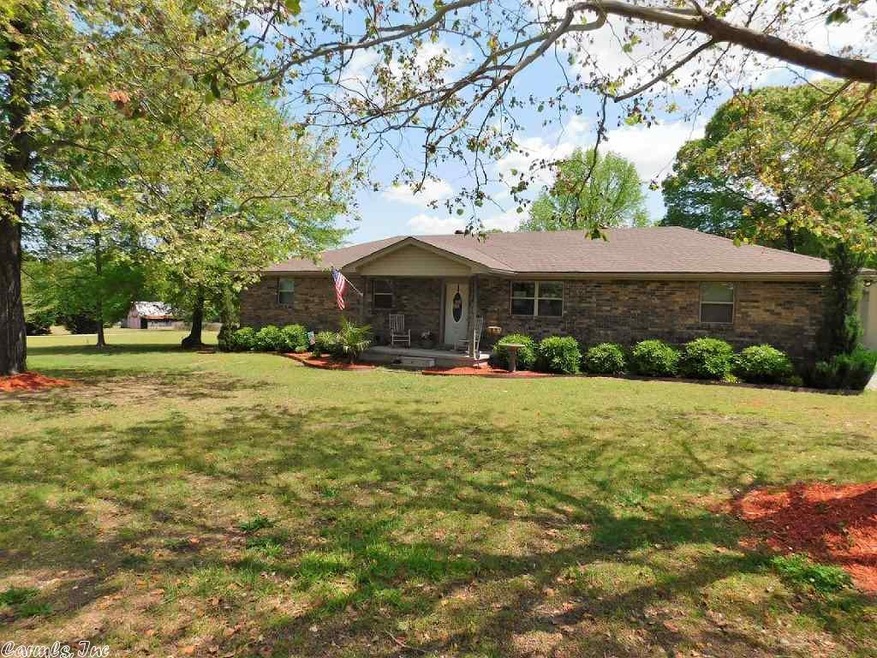
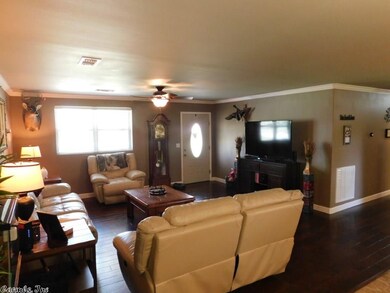

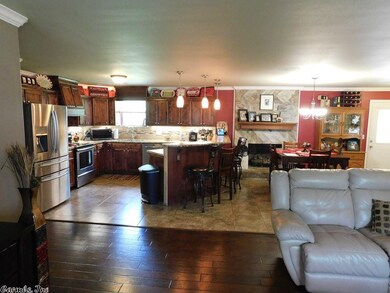
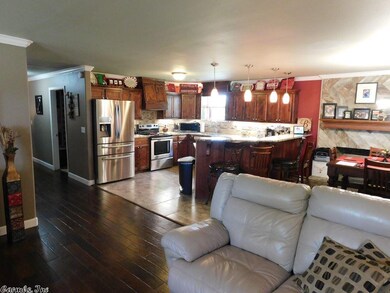
Check this one out! Rare find. Seller took this house to the studs in 2010 and completely remodeled the home. Everything is new including the plumbing and eletrical from the road to the house and everything inside. Custom solid wood cabinets, granite tops. Master shower with THREE shower heads. Walk in closets, large bedrooms and a beautiful open floor plan. 28x40 fully insulated shop with electric. New roof this week. All on a flat 2 acre lot. See associated docs for all upgrades.

Last Agent to Sell the Property

Jason James

Truman Ball Real Estate Listed on: 04/27/2018

Last Buyer's Agent

Jason James

Truman Ball Real Estate Listed on: 04/27/2018

Home Details

Home Type

  • Single Family

Est. Annual Taxes

  • $1,284

Year Built

  • Built in 1962

Lot Details

  • 2 Acre Lot
  • Level Lot

Parking

  • 2 Car Garage

Home Design

  • Traditional Architecture
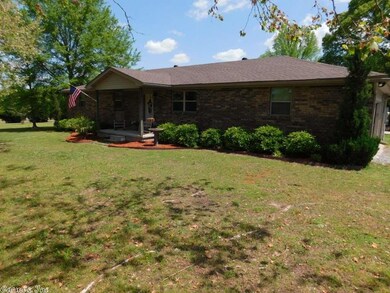
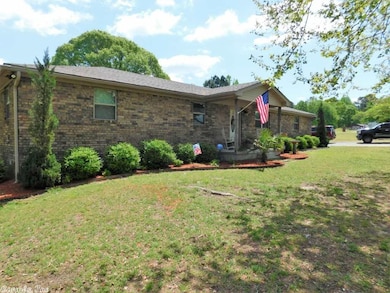
  • Brick Exterior Construction
  • Slab Foundation
  • Architectural Shingle Roof

Interior Spaces

  • 1,668 Sq Ft Home
  • 1-Story Property
  • Sheet Rock Walls or Ceilings
  • Wood Burning Fireplace
  • Insulated Windows
  • Insulated Doors

Kitchen

  • Eat-In Kitchen
  • Breakfast Bar
  • Electric Range
  • Stove
  • Plumbed For Ice Maker
  • Dishwasher
  • Disposal

Flooring

  • Wood
  • Carpet
  • Tile

Bedrooms and Bathrooms

  • 3 Bedrooms
  • Walk-In Closet
  • 2 Full Bathrooms
  • Walk-in Shower

Laundry

  • Laundry Room
  • Washer and Electric Dryer Hookup

Eco-Friendly Details

  • Energy-Efficient Insulation

Outdoor Features

  • Patio
  • Shop

Schools

  • Hill Farm Elementary School
  • Bryant Middle School
  • Bryant High School

Utilities

  • Central Heating and Cooling System
  • Co-Op Electric
  • Electric Water Heater
  • Septic System

Home Details

Home Type

Single Family

Est. Annual Taxes

$1,284

Year Built

Built in 1962

Lot Details

2 Acres

Listing Details

  • Restrictions: Bill Of Assurance
  • Class: Residential
  • Style: Traditional
  • Ext Features: Patio, Guttering, Shop
  • LVT Date: 04/27/2018
  • Road Surface: Paved
  • Street Designation: Street
  • Third Party Exports: Daily Record
  • Type: Detached
  • Warranty: Normal Wrkng Ordr, As O&a
  • Estimated Year Built: 1962
  • Special Features: None
  • Property Sub Type: Detached
  • Year Built: 1962

Interior Features

  • Dining Room: Eat-In Kitchen
  • Fireplace: Woodburning-Site-Built
  • Bedrooms: 3 Bedrooms Same Level
  • Estimated Sq Ft: 1668
  • Bedrooms: 3
  • Floors: Tile, Wood, Carpet
  • Foundation: Slab
  • Full Bathrooms: 2
  • Interiors: Washer Connection, Dryer Connection-Electric, Water Heater-Electric, Walk-In Closet(s), Walk-In Shower, Breakfast Bar
  • Kitchen Equip: Free-Standing Stove, Electric Range, Dishwasher, Disposal, Ice Maker Connection
  • Other Rooms: Laundry
  • Stories: One Story
  • Walls Ceilings: Sheet Rock

Exterior Features

  • Exterior: Brick
  • Roof: Architectural Shingle

Garage/Parking

  • Parking: Garage, Two Car

Utilities

  • Utilities: Septic, Water-Public, Electric-Co-Op
  • Heat Air: Central Cool-Electric, Central Heat-Electric

Schools

  • Junior High: Bryant

Lot Info

  • Estimated Lot Size: 2
  • Estimated Lot Size: 2 acres
  • Lot: Level, Not In Subdivision
  • Geo Subdivision: AR

Green Features

  • Energy Features: Extra Insulation, Insulated Doors, Insulated Windows

Tax Info

  • Annual Taxes: 1284.21

MLS Schools

  • Elementary School: Hill Farm
  • HighSchool: Bryant
  • Middle School: Bryant

Ownership History

We collect this data history from publicly available records. To have your information removed, we recommend requesting removal directly through your county’s website.

Date Name Owned For Owner Type

Purchase Details

Listed on
Apr 27, 2018
Closed on
Jun 8, 2018
Sold by
Bought by
Seller's Agent
Jason James
Truman Ball Real Estate
Buyer's Agent
Jason James
Truman Ball Real Estate
List Price
$179,900
Sold Price
$174,000
Premium/Discount to List
-$5,900
-3.28%
Current Estimated Value
$244,935

Home Financials for this Owner

Home Financials are based on the most recent Mortgage that was taken out on this home.
Estimated Appreciation
$70,935
Avg. Annual Appreciation
4.32%
Original Mortgage
$156,600
Interest Rate
0.045%
Mortgage Type
New Conventional

Purchase Details

Closed on
Jun 12, 2008
Sold by
Bought by

Home Financials for this Owner

Home Financials are based on the most recent Mortgage that was taken out on this home.
Original Mortgage
$65,482
Interest Rate
0.064%
Mortgage Type
FHA

Purchase Details

Closed on
Apr 4, 2008
Sold by
Bought by

Purchase Details

Closed on
Jan 7, 2008
Sold by
Bought by

Purchase Details

Closed on
Apr 10, 2002
Bought by

Purchase Details

Closed on
Feb 8, 2002
Bought by

Purchase Details

Closed on
Jul 21, 1999
Bought by

Purchase Details

Closed on
Apr 19, 1996
Bought by

Purchase Details

Closed on
Aug 1, 1990
Bought by
Source: Public Records
Create a Home Valuation Report for This Property
The Home Valuation Report is an in-depth analysis detailing your home's value as well as a comparison with similar homes in the area

Purchase History

We collect this data history from publicly available records. To have your information removed, we recommend requesting removal directly through your county’s website.

Date Buyer Sale Price Title Company
$174,000 First National Title Company
$51,000 None Available
$99,178 None Available
-- None Available
$85,000 --
-- --
-- --
-- --
$13,000 --
Source: Public Records

Mortgage History

We collect this data history from publicly available records. To have your information removed, we recommend requesting removal directly through your county’s website.

Date Status Borrower Loan Amount
Closed $45,000
Closed $156,600
Closed $50,000
Closed $107,000
Closed $65,482
Closed $114,000
Source: Public Records

Property History

We collect this data history from publicly available records. To have your information removed, we recommend requesting removal directly through your county’s website.

Date Event Price List to Sale Price per Sq Ft
06/08/2018 06/08/18 Sold $174,000 -3.3% $104 / Sq Ft
05/14/2018 05/14/18 Pending -- -- --
04/27/2018 04/27/18 For Sale $179,900 -- $108 / Sq Ft
Source: Cooperative Arkansas REALTORS® MLS

Tax History

We collect this data history from publicly available records. To have your information removed, we recommend requesting removal directly through your county’s website.

Year Tax Paid Tax Assessment Tax Assessment Total Assessment is a certain percentage of the fair market value that is determined by local assessors to be the total taxable value of land and additions on the property. Land Improvement
2025 $1,387 $39,114 $2,913 $36,201
2024 $1,294 $39,114 $2,913 $36,201
2023 $977 $39,114 $2,913 $36,201
2022 $967 $39,114 $2,913 $36,201
2021 $911 $23,980 $2,660 $21,320
2020 $911 $23,980 $2,660 $21,320
2019 $911 $23,980 $2,660 $21,320
2018 $936 $26,370 $5,050 $21,320
2017 $1,009 $26,370 $5,050 $21,320
2016 $1,136 $24,220 $5,050 $19,170
2015 $631 $20,170 $5,050 $15,120
2014 $631 $20,170 $5,050 $15,120
Source: Public Records

Agents Affiliated with this Home

  • Section Image
See All Agents

Map

Source: Cooperative Arkansas REALTORS® MLS

MLS Number: 18013043

Cooperative Arkansas REALTORS® MLS

APN: 001-02376-000

Your Personal Tour Guide

Ask me questions while you tour the home.