KB
Kapil Bhandari
Must Sell Realty, Inc.
(770) 343-7510
56 Total Sales
2 in Buford
$395K - $400K Price Range
Estimated Value: $462,000 - $484,000
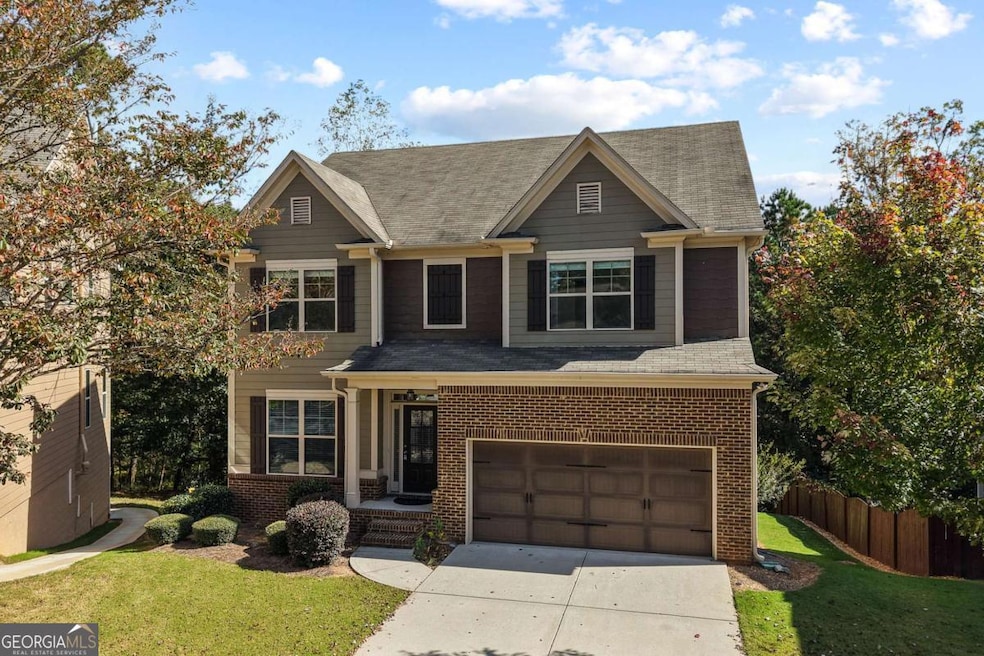
Don't miss this rare opportunity! This beautifully renovated Buford home sits on a quiet cul-de-sac -a deal you won't find again! As you walk through the front door, you'll find a private office to the left, perfect for remote work or study. Continue down the hallway and you'll pass a convenient half bath, before entering the heart of the home-a $50,000 fully remodeled kitchen that will absolutely impress! Featuring brand-new stainless-steel appliances, extended quartz countertops, white shaker cabinets, and a large center island, this kitchen opens seamlessly to a bright, spacious living room with large windows that fill the home with natural light, a grand stone fireplace, and beautiful hardwood floors. Upstairs, the owner's suite offers a peaceful retreat with a tray ceiling, ceiling fan, and a luxurious bathroom with double vanity, while the secondary bedrooms feature vaulted ceilings and updated lighting. The unfinished basement provides endless possibilities-add a gym, theater, or in-law suite and instantly increase value! With new carpet, fresh paint, and a private backyard oasis, this home is truly move-in ready. Located in the desirable Hamilton Mill area, minutes from Mall of Georgia, top-rated schools, shopping, and I-85/I-985. Homes like this-fully renovated, full of light - don't last long. Schedule your showing today before it's gone!
Last Agent to Sell the Property
Keller Williams Realty Atl. Partners License #416869 Listed on: 11/06/2025

We collect this data history from publicly available records. To have your information removed, we recommend requesting removal directly through your county’s website.
KB
Kapil Bhandari
Must Sell Realty, Inc.
(770) 343-7510
56 Total Sales
2 in Buford
$395K - $400K Price Range
Alison Bahm
Compass
(678) 833-0112
122 Total Sales
2 in Buford
$275,000 Price Range
Kristy Hilburn
Coldwell Banker Realty
(470) 298-9251
86 Total Sales
8 in Buford
$380K - $1.6M Price Range
Jill Rice
Keller Williams Realty Peachtree Rd.
(770) 763-7691
148 Total Sales
4 in Buford
$330K - $530K Price Range
Shanda Hall McRae
Keller Williams West Atlanta
(470) 458-3613
72 Total Sales
2 in Buford
$315,000 Price Range
KARA CORLEY
Chapman Hall Realtors
(844) 937-1426
87 Total Sales
2 in Buford
$320,000 Price Range
We collect this data history from publicly available records. To have your information removed, we recommend requesting removal directly through your county’s website.
| Date | Buyer | Sale Price | Title Company |
|---|---|---|---|
| $227,000 | -- | ||
| Vanbilt Homes Inc | $80,000 | -- |
We collect this data history from publicly available records. To have your information removed, we recommend requesting removal directly through your county’s website.
| Date | Status | Borrower | Loan Amount |
|---|---|---|---|
| Previous Owner | $161,250 |
We collect this data history from publicly available records. To have your information removed, we recommend requesting removal directly through your county’s website.
| Date | Event | Price | List to Sale | Price per Sq Ft |
|---|---|---|---|---|
| 12/30/2025 12/30/25 | Sold | $465,000 | 0.0% | $193 / Sq Ft |
| 11/06/2025 11/06/25 | For Sale | $465,000 | -- | $193 / Sq Ft |
We collect this data history from publicly available records. To have your information removed, we recommend requesting removal directly through your county’s website.
| Year | Tax Paid | Tax Assessment Tax Assessment Total Assessment is a certain percentage of the fair market value that is determined by local assessors to be the total taxable value of land and additions on the property. | Land | Improvement |
|---|---|---|---|---|
| 2025 | $1,480 | $203,160 | $40,000 | $163,160 |
| 2024 | $1,481 | $175,160 | $38,000 | $137,160 |
| 2023 | $1,481 | $175,160 | $38,000 | $137,160 |
| 2022 | $0 | $112,320 | $20,800 | $91,520 |
| 2021 | $1,432 | $112,320 | $20,800 | $91,520 |
| 2020 | $1,430 | $112,320 | $20,800 | $91,520 |
| 2019 | $1,314 | $112,320 | $20,800 | $91,520 |
| 2018 | $1,296 | $102,320 | $17,600 | $84,720 |
| 2016 | $1,317 | $102,320 | $17,600 | $84,720 |
| 2015 | $1,318 | $90,800 | $17,600 | $73,200 |
| 2014 | $815 | $15,840 | $15,840 | $0 |
Seller's Agent in 2025
Seok Hong
Keller Williams Realty Atl. Partners
(678) 862-4041
89 Total Sales
Buyer's Agent in 2025
Nidia Guzman
Virtual Properties Realty.com
(770) 378-4415
658 Total Sales
Source: Georgia MLS
MLS Number: 10637529
APN: 7-178-642
Disclaimer: Certain information contained herein is derived from information provided by parties other than Homes.com. All information provided is deemed reliable, but is not guaranteed to be accurate and should be independently verified.
The data relating to real estate for sale on this web site comes in part from the Broker Reciprocity Program of Georgia MLS. Real estate listings held by brokerage firms other than Redfin are marked with the Broker Reciprocity logo and detailed information about them includes the name of the listing brokers. Information deemed reliable but not guaranteed. Copyright 2026 Georgia MLS. All rights reserved.
Ask me questions while you tour the home.