NOT LISTED FOR SALE

22725 E Whetstone Ranch Dr Elgin, AZ 85611

4 Beds
2 Baths
2,280 Sq Ft
5 Acre Lot

Sale Details

Date Sold: February 4, 2026

Last sale price $380,000 $167 Per Sq Ft

Highlights

  • Horse Property
  • Panoramic View
  • Ranch Style House
  • RV Access or Parking
  • Soaking Tub in Primary Bathroom
  • Bonus Room

About This Home

As of February 2026

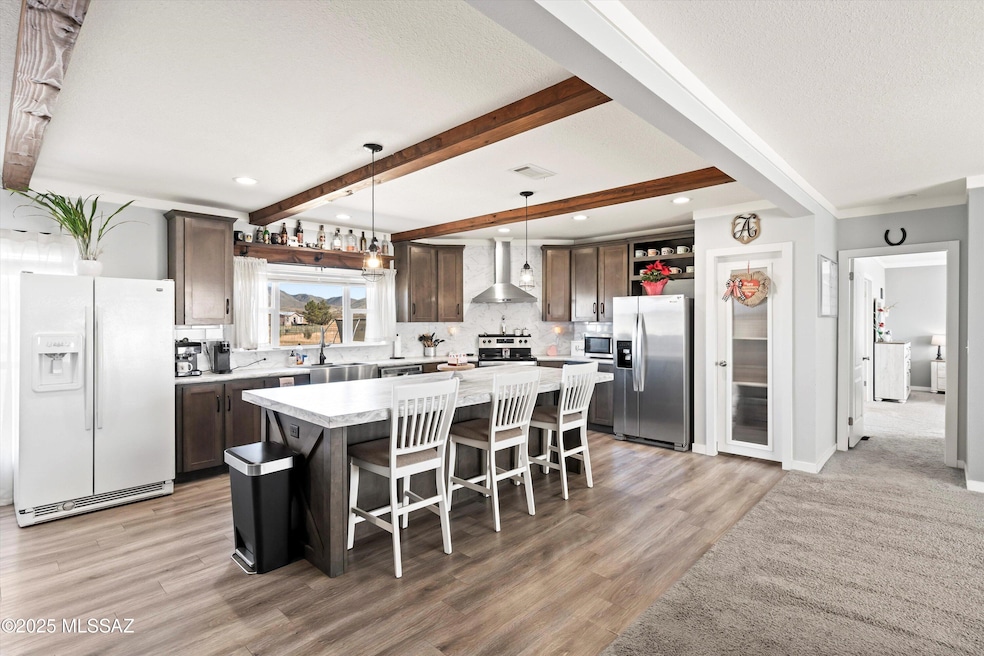
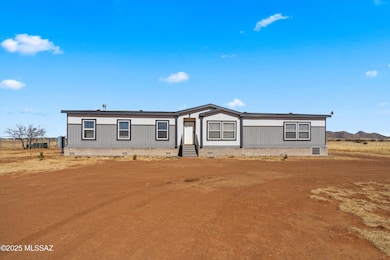
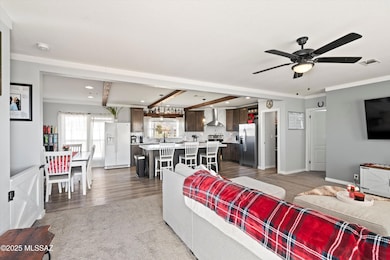
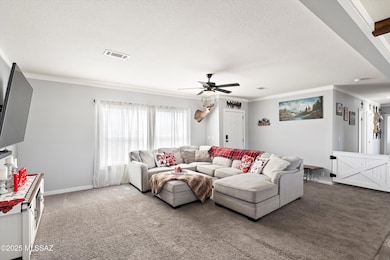
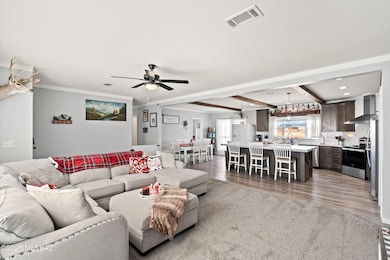
Beautiful views on 5 acres. Built in 2021. Private well. 400 amp electrical service. No propane, all electric. Ceiling fans in every room. HVAC ducts in ceiling. Block skirting with 2 access doors. Full perimeter barbless wire fence. Shed. Cozy wood fireplace. Tons of closet space. Gun safe room. Large open kitchen with tile backsplash and stainless steel appliances. Gorgeous master bath with dual vanity, oversized tub and large shower with multiple sprayers. RV hookups.

Last Agent to Sell the Property

Devin Western

My Home Group License #SA672399000 Listed on: 12/20/2025

My Home Group

Last Buyer's Agent

Dale Cuneo

Realty Executives Arizona Territory License #SA683003000

Realty Executives Arizona Territory
Create a Home Valuation Report for This Property
The Home Valuation Report is an in-depth analysis detailing your home's value as well as a comparison with similar homes in the area

Property Details

Home Type

  • Manufactured Home

Est. Annual Taxes

  • $2,489

Year Built

  • Built in 2021

Lot Details

  • 5 Acre Lot
  • Lot Dimensions are 653x331x645x332
  • Dirt Road
  • East or West Exposure
  • Wire Fence

Parking

  • RV Access or Parking

Property Views

  • Panoramic
  • Mountain
  • Rural

Home Design

  • Ranch Style House
  • Entry on the 1st floor
  • Shingle Roof

Interior Spaces

  • 2,280 Sq Ft Home
  • Ceiling Fan
  • Wood Burning Fireplace
  • Double Pane Windows
  • Window Treatments
  • Family Room with Fireplace
  • Family Room Off Kitchen
  • Living Room
  • Dining Area
  • Bonus Room
  • Carpet
  • Laundry Room

Kitchen

  • Breakfast Bar
  • Electric Oven
  • Electric Range
  • Recirculated Exhaust Fan
  • Dishwasher
  • Stainless Steel Appliances
  • Kitchen Island
  • Disposal

Bedrooms and Bathrooms

  • 4 Bedrooms
  • 2 Full Bathrooms
  • Double Vanity
  • Soaking Tub in Primary Bathroom
  • Primary Bathroom includes a Walk-In Shower

Outdoor Features

  • Horse Property
  • Shed

Schools

  • Call Elementary And Middle School
  • Call High School

Utilities

  • Forced Air Heating and Cooling System
  • Natural Gas Not Available
  • Private Water Source
  • Well
  • Electric Water Heater
  • Septic Tank
  • Septic System
  • High Speed Internet

Additional Features

  • No Interior Steps
  • North or South Exposure

Community Details

  • No Home Owners Association

Listing and Financial Details

  • $24,756 per year additional tax assessments

Property Details

Home Type

Manufactured Home

Est. Annual Taxes

$2,489

Year Built

Built in 2021

Lot Details

5 Acres

Listing Details

  • Property Type: Residential
  • Property Sub Type: Manufactured Home
  • Unit Levels: One
  • Horses: Yes
  • LotSizeAcres: 5.0
  • Lot Size: 653x331x645x332
  • Road Surface Type: Dirt
  • Co List Office Mls Id: 427514
  • Subdivision Name: Unsubdivided
  • Location Tax Legal: Tax Year: 2024
  • Location Tax Legal: Community: None
  • Location Tax Legal: Municipality/Zoning: Pima County - RH
  • Location Tax Legal: Fema Flood Zone: No
  • Location Tax Legal: Municipal Flood Zone: No
  • General Property Information: Dwelling Type: Manufactured Home
  • General Property Information: Construction Status: N/A
  • General Property Information: Lot Dimensions: 653x331x645x332
  • General Property Information: Horse Property: Yes - By Zoning
  • General Property Information: Basement: No
  • General Property Information: # of Fireplaces: 1.0
  • General Property Information: Unit Level: 1
  • General Property Information: Elementary School: Call
  • General Property Information: Middle School: Call
  • General Property Information: High School: Call
  • General Property Information: Horse Facilities: No
  • General Property Information: List Price/SqFt: 171.05
  • General Property Information: Lot Size Price/SqFt: 1.79
  • Stories: One: Yes
  • Lot Features: East/West Exposure: Yes
  • Main Cooling: Ceiling Fans: Yes
  • Main Cooling: Central Air: Yes
  • Main Heating: Forced Air: Yes
  • Association Fees: HOA: No
  • Technology: High Speed Internet: Yes
  • Subdivision Restrict: CC&Rs: No
  • Home Protection: Offered: No
  • Style: Ranch: Yes
  • View: Mountains: Yes
  • View: Panoramic: Yes
  • View: Sunrise: Yes
  • View: Sunset: Yes
  • Lot Features: North/South Exposure: Yes
  • Extra Room: Bonus Room: Yes
  • Water Heater: Electric: Yes
  • Fireplace: Wood Burning: Yes
  • Main Heating: Electric: Yes
  • Fence: Wire: Yes
  • View: Rural: Yes
  • Road Type: Dirt: Yes
  • Water: Private Well: Yes
  • Special Features: None

Interior Features

  • Interior Amenities: Kitchen Island
  • Kitchen Features Appliance Color: Stainless
  • Interior Steps YN: N
  • Appliances: Disposal, Dishwasher, Electric Oven, Electric Range, Exhaust Fan, Refrigerator
  • Full Bathrooms: 2
  • Total Bedrooms: 4
  • Fireplace Features: Family Room, Wood Burning
  • Fireplaces: 1
  • Window Features: Double Pane Windows
  • Living Areas: Family Room: Yes
  • Dining Areas: Dining Area: Yes
  • Kitchen Features: Dishwasher: Yes
  • Kitchen Features: Disposal: Yes
  • Kitchen Features: Exhaust Fan: Yes
  • Kitchen Features: Kitchen Island: Yes
  • Primary Bathroom Features: Double Vanity: Yes
  • Laundry: Laundry Room: Yes
  • Interior Features: Ceiling Fan(s): Yes
  • Window Covering: Stay: Yes
  • Window Features: Double Pane Windows: Yes
  • Living Areas: Living Room: Yes
  • Dining Areas: Breakfast Bar: Yes
  • Primary Bathroom Features: Separate Shower(s): Yes
  • Primary Bathroom Features: Soaking Tub: Yes
  • Floor Covering: Carpet: Yes
  • Kitchen Features: Electric Oven: Yes
  • Fireplace Location: Family Room: Yes
  • Living Areas: Off Kitchen: Yes
  • Kitchen Features: Electric Range: Yes

Exterior Features

  • Pool Conventional: No
  • Roof: Shingle
  • View: Sunrise, Sunset, Mountain(s), Panoramic, Rural
  • Other Structures: Shed(s)
  • Patio And Porch Features: None
  • Exterior Features: Shed(s): Yes
  • Roof: Shingle: Yes

Garage/Parking

  • Parking Features: RV Access/Parking, None
  • RV Parking: Full Hookup: Yes

Utilities

  • Electric Electric Company: SSVEC
  • Sewer: Septic Tank
  • Laundry Features: Laundry Room
  • Cooling: Central Air, Ceiling Fans
  • Heating Yn: Yes
  • Water Source: Private, Well
  • Gas: None: Yes
  • Sewer Septic: Yes

Association/Amenities

  • Senior Community: No
  • Deed Restrictions: No

Schools

  • Junior High Dist: Empire
  • Middle Or Junior School: Call

Lot Info

  • Lot Features: East/West Exposure, North/South Exposure
  • Lot Size Sq Ft: 217799.0
  • Zoning: Pima County - RH

Building Info

  • Year Built: 2021

Tax Info

  • Tax Year: 2024
  • Tax Annual Amount: 2488.51
  • Tax Other Annual Assessment Amount: 24756.0

MLS Schools

  • Elementary School: Call
  • High School: Call

Ownership History

We collect this data history from publicly available records. To have your information removed, we recommend requesting removal directly through your county’s website.

Date Name Owned For Owner Type

Purchase Details

Listed on
Dec 20, 2025
Closed on
Jan 30, 2026
Sold by
Bought by
Seller's Agent
Devin Western
My Home Group
Buyer's Agent
Dale Cuneo
Realty Executives Arizona Territory
List Price
$449,000
Sold Price
$380,000
Premium/Discount to List
-$69,000
-15.37%
Views
219

Home Financials for this Owner

Home Financials are based on the most recent Mortgage that was taken out on this home.
Original Mortgage
$110,000
Outstanding Balance
$109,466
Interest Rate
6.18%
Mortgage Type
New Conventional

Purchase Details

Closed on
Feb 8, 2021
Sold by
Bought by

Home Financials for this Owner

Home Financials are based on the most recent Mortgage that was taken out on this home.
Original Mortgage
$253,046
Interest Rate
2.6%
Mortgage Type
New Conventional

Purchase Details

Closed on
Apr 20, 2004
Sold by
Bought by

Home Financials for this Owner

Home Financials are based on the most recent Mortgage that was taken out on this home.
Original Mortgage
$33,000
Interest Rate
5.35%
Mortgage Type
Seller Take Back

Purchase Details

Closed on
Apr 13, 2004
Sold by
Bought by

Home Financials for this Owner

Home Financials are based on the most recent Mortgage that was taken out on this home.
Original Mortgage
$33,000
Interest Rate
5.35%
Mortgage Type
Seller Take Back

Purchase Details

Closed on
Jan 14, 2003
Sold by
Bought by
Source: Public Records

Purchase History

We collect this data history from publicly available records. To have your information removed, we recommend requesting removal directly through your county’s website.

Date Buyer Sale Price Title Company
$380,000 Pioneer Title
$69,500 Fidelity Natl Ttl Agcy Inc
$37,000 --
$37,000 --
$34,000 --
Source: Public Records

Mortgage History

We collect this data history from publicly available records. To have your information removed, we recommend requesting removal directly through your county’s website.

Date Status Borrower Loan Amount
Open $110,000
Previous Owner $253,046
Previous Owner $33,000
Source: Public Records

Property History

We collect this data history from publicly available records. To have your information removed, we recommend requesting removal directly through your county’s website.

Date Event Price List to Sale Price per Sq Ft
02/04/2026 02/04/26 Sold $380,000 -2.6% $167 / Sq Ft
12/20/2025 12/20/25 Pending -- -- --
10/25/2025 10/25/25 Price Changed $390,000 -1.3% $171 / Sq Ft
09/26/2025 09/26/25 Price Changed $395,000 -1.0% $173 / Sq Ft
08/29/2025 08/29/25 Price Changed $399,000 -0.3% $175 / Sq Ft
08/16/2025 08/16/25 Price Changed $400,000 -2.4% $175 / Sq Ft
08/10/2025 08/10/25 Price Changed $410,000 -2.4% $180 / Sq Ft
07/18/2025 07/18/25 Price Changed $420,000 -2.1% $184 / Sq Ft
04/03/2025 04/03/25 Price Changed $429,000 -2.3% $188 / Sq Ft
03/03/2025 03/03/25 Price Changed $439,000 -2.2% $193 / Sq Ft
02/19/2025 02/19/25 For Sale $449,000 -- $197 / Sq Ft
Source: MLS of Southern Arizona

Tax History

We collect this data history from publicly available records. To have your information removed, we recommend requesting removal directly through your county’s website.

Year Tax Paid Tax Assessment Tax Assessment Total Assessment is a certain percentage of the fair market value that is determined by local assessors to be the total taxable value of land and additions on the property. Land Improvement
2026 $2,631 $21,349
2025 $2,631 $20,332
2024 $2,489 $19,364
2023 $2,327 $3,829 $0 $0
2022 $464 $3,647 $0 $0
2021 $465 $3,308 $0 $0
2020 $411 $4,950 $0 $0
2019 $443 $5,250 $0 $0
2018 $504 $5,475 $0 $0
2017 $881 $5,475 $0 $0
2016 $770 $6,001 $0 $0
2015 $759 $6,401 $0 $0
Source: Public Records

Agents Affiliated with this Home

  • Section Image
  • Section Image
  • Section Image
See All Agents

Map

Source: MLS of Southern Arizona

MLS Number: 22505003

MLS of Southern Arizona
Your Personal Tour Guide

Ask me questions while you tour the home.