NOT LISTED FOR SALE

Estimated Value: $373,182

3 Beds
2.5 Baths
1,975 Sq Ft
$189/Sq Ft Est. Value

Sale Details

Date Sold: August 6, 2021

Last sale price $293,183 $148 Per Sq Ft

Est. 27% increase in value since last sale

Current estimated payment $2,198 / mo

295 Days on Market

Highlights

  • Pier or Dock
  • New Construction
  • Wood Flooring
  • Margaret Yarbrough School Rated A
  • Clubhouse
  • Attic

About This Home

As of August 2021

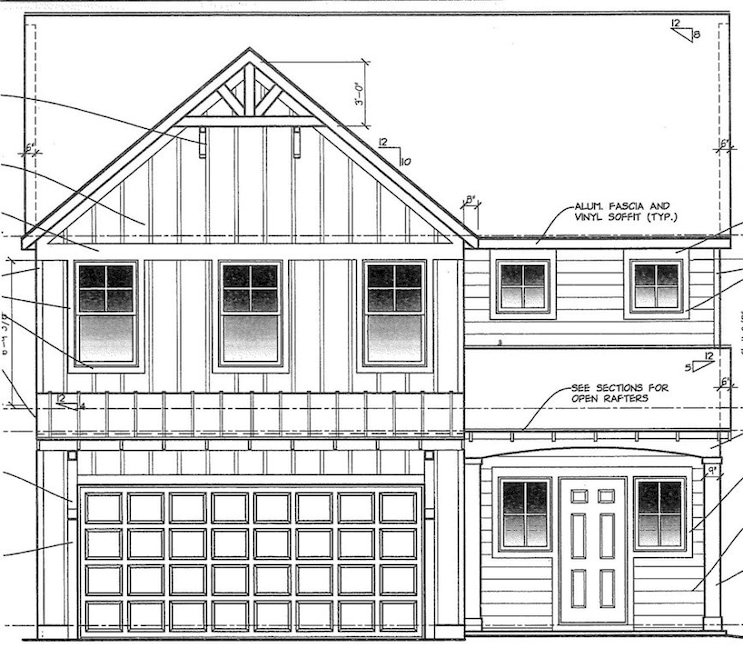
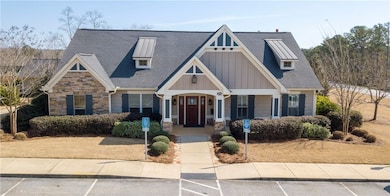
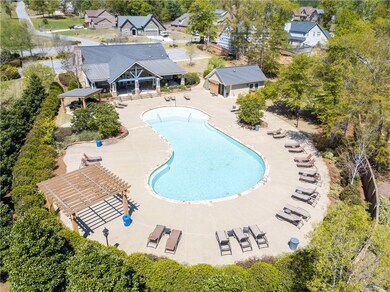
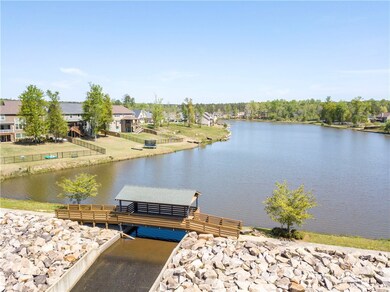
Custom, pre-sale home in Phase 4 of The Preserve. The Abbeville plan features include open-concept living at it's best. Great room features gas-log fireplace with raised hearth and stone surround. Beautiful upgraded cabinetry throughout home. Designer lighting, brushed nickel finishes and stainless appliances. Home also features natural gas tank-less water. The Preserve offers Acres of Lakes, Scenic Natural Setting, Community Clubhouse, Pool and Grilling Areas as well as an Active Community.

Last Agent to Sell the Property

Sylvia Paul

PRESTIGE PROPERTIES, INC. License #79120 Listed on: 09/15/2020

Last Buyer's Agent

CINDY GRAFF

REAL ESTATE SERVICES AUBURN/OPELIKA License #114373

Create a Home Valuation Report for This Property
The Home Valuation Report is an in-depth analysis detailing your home's value as well as a comparison with similar homes in the area

Home Details

Home Type

  • Single Family

Year Built

  • Built in 2020 | New Construction

Lot Details

  • 7,841 Sq Ft Lot
  • Sprinkler System

Parking

  • 2 Car Attached Garage

Home Design

  • Slab Foundation
  • Cement Siding

Interior Spaces

  • 1,975 Sq Ft Home
  • 2-Story Property
  • Ceiling Fan
  • Gas Log Fireplace
  • Combination Kitchen and Living
  • Washer and Dryer Hookup
  • Attic

Kitchen

  • Gas Range
  • Microwave
  • Dishwasher
  • Kitchen Island
  • Disposal

Flooring

  • Wood
  • Carpet
  • Tile

Bedrooms and Bathrooms

  • 3 Bedrooms
  • Garden Bath

Outdoor Features

  • Covered Patio or Porch
  • Outdoor Storage

Schools

  • Creekside/Richland/Yarbrough Elementary And Middle School

Utilities

  • Central Air
  • Heat Pump System
  • Underground Utilities
  • Cable TV Available

Listing and Financial Details

  • Home warranty included in the sale of the property

Community Details

Overview

  • Property has a Home Owners Association
  • Built by Eastbrook Homes Southern, Inc.
  • The Preserve Subdivision

Amenities

  • Community Gazebo
  • Community Barbecue Grill
  • Clubhouse

Recreation

  • Pier or Dock
  • Community Pool

Home Details

Home Type

Single Family

Year Built

Built in 2020 | New Construction

Lot Details

7,841 Sq Ft Lot

Parking

2

Listing Details

  • Property Sub Type: Residential
  • Prop. Type: Residential
  • Lot Size Acres: 0.18
  • Subdivision Name: THE PRESERVE
  • Directions: North Donahue to Farmville Road. LEFT on Farmville RIGHT at second Preserve entrance onto Red Tail Lane. Follow Red Tail and the home will be on the LEFT.
  • Above Grade Finished Sq Ft: 1975.0
  • Garage Yn: Yes
  • Unit Levels: Two
  • New Construction: Yes
  • Building Stories: 2
  • Year Built: 2020
  • Property Sub Type Additional: Residential
  • Special Features: NewHome
  • Stories: 2

Interior Features

  • Appliances: Dishwasher, Disposal, Gas Range, Microwave
  • Full Bathrooms: 2
  • Half Bathrooms: 1
  • Total Bedrooms: 3
  • Fireplace Features: One, Gas Log
  • Fireplaces: 1
  • Fireplace: Yes
  • Flooring: Carpet, Tile, Wood
  • Interior Amenities: Ceiling Fan(s), Garden Tub/Roman Tub, Kitchen Island, Kitchen/Family Room Combo, Pantry, Attic
  • Living Area: 1975.0
  • ResoLivingAreaSource: Builder

Exterior Features

  • Fencing: None
  • Lot Features: < 1/4 Acre
  • Pool Features: Community
  • Disclosures: Covenants/Restrictions Disclosure, HOA Disclosure
  • Home Warranty: Yes
  • Builder Name: Eastbrook Homes Southern, Inc.
  • Construction Type: Cement Siding
  • Exterior Features: Storage, Sprinkler/Irrigation
  • Foundation Details: Slab
  • Patio And Porch Features: Covered, Front Porch, Patio
  • Property Condition: New Construction

Garage/Parking

  • Garage Spaces: 2.0
  • Parking Features: Attached, Garage, Two Car Garage

Utilities

  • Laundry Features: Washer Hookup, Dryer Hookup
  • Cooling: Central Air, Electric
  • Cooling Y N: Yes
  • Heating: Heat Pump
  • Heating Yn: Yes
  • Utilities: Cable Available, Natural Gas Available, Sewer Connected, Underground Utilities

Condo/Co-op/Association

  • Amenities: Clubhouse, Gazebo, Barbecue, Pier, Pool, Cable TV
  • Association: Yes

Schools

  • Elementary School: CREEKSIDE/RICHLAND/YARBROUGH
  • Middle Or Junior School: CREEKSIDE/RICHLAND/YARBROUGH

Lot Info

  • ResoLotSizeUnits: Acres

Home Values in the Area

Source: Public Records

Average Home Value in this Area


Source: Public Records

Agents Specializing in The Preserve, AL

See All Agents

Property History

We collect this data history from publicly available records. To have your information removed, we recommend requesting removal directly through your county’s website.

Date Event Price List to Sale Price per Sq Ft
08/06/2021 08/06/21 Sold $293,183 +4.0% $148 / Sq Ft
07/07/2021 07/07/21 Pending -- -- --
09/15/2020 09/15/20 For Sale $281,948 -- $143 / Sq Ft
Source: Lee County Association of REALTORS®

Tax History

We collect this data history from publicly available records. To have your information removed, we recommend requesting removal directly through your county’s website.

Year Tax Paid Tax Assessment Tax Assessment Total Assessment is a certain percentage of the fair market value that is determined by local assessors to be the total taxable value of land and additions on the property. Land Improvement
2025 $1,711 $32,660 $0 $0
2024 $1,711 $31,054 $5,700 $25,354
2023 $1,624 $31,054 $5,700 $25,354
2022 $1,499 $28,749 $5,700 $23,049
2021 $365 $6,750 $6,750 $0
Source: Public Records

Agents Affiliated with this Home

  • Section Image
  • Section Image
See All Agents

Map

Source: Lee County Association of REALTORS®

MLS Number: 147852

APN: 08-02-04-4-000-101-000

Your Personal Tour Guide

Ask me questions while you tour the home.