2275 Nutmeg Ct Unit 1 Fairborn, OH 45324
Fairborn AreaHighlights
- Dogs and Cats Allowed
- Patio
- Walk-In Closets
- Basement
- Smoke Free
- Deck
About This Home
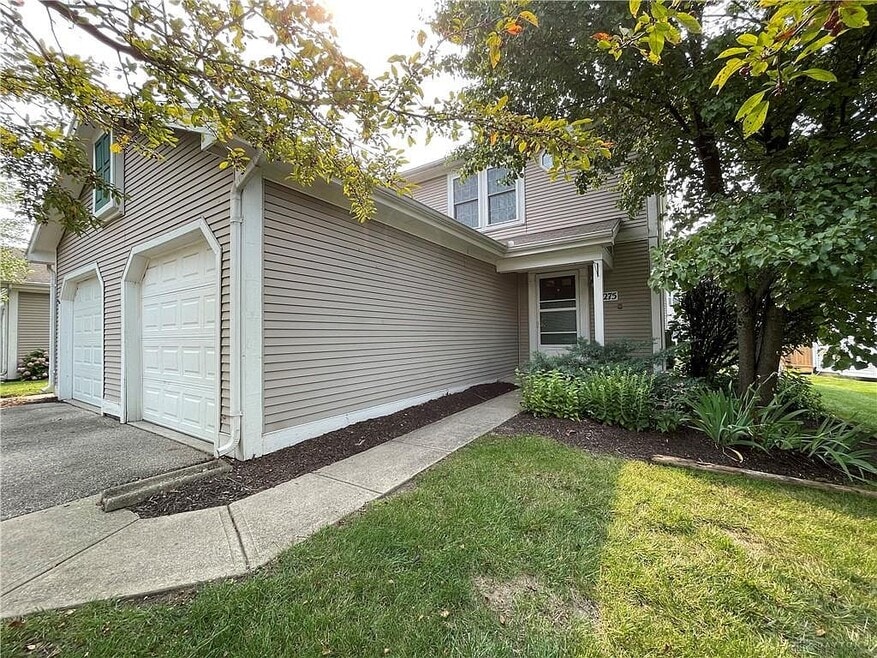
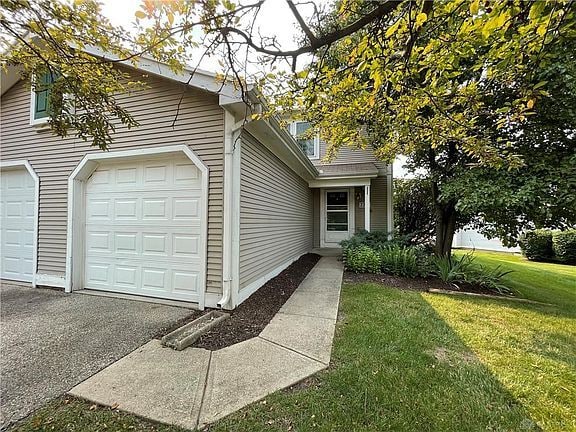
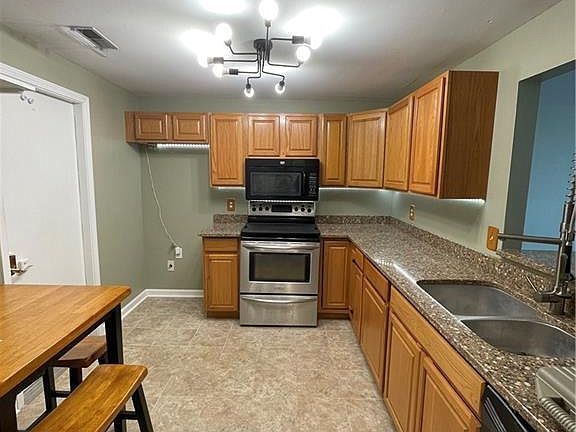
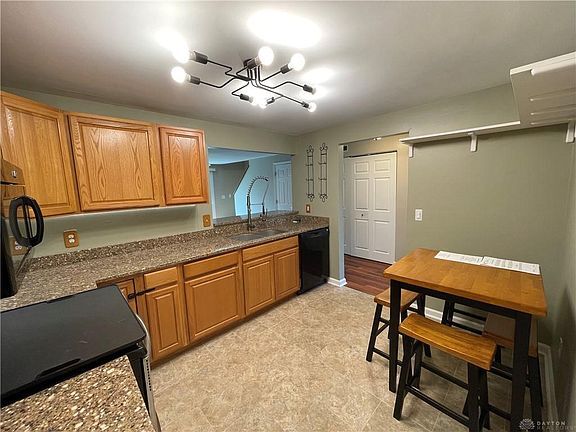
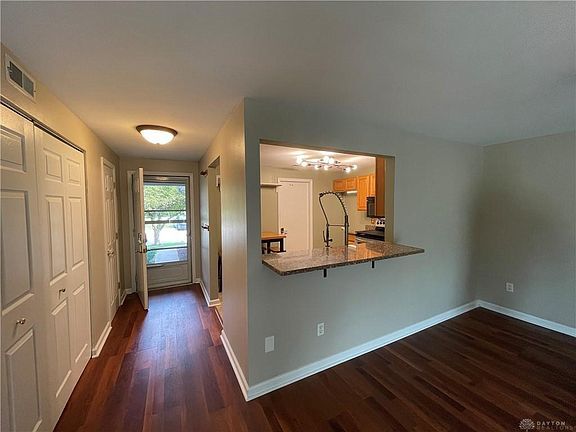
Check out this well-maintained condo situated at a walking distance to WPAFB and WSU. Built in 1990, this Peppertree condo has 2 bedrooms, both with walk in closets, and 2.5 baths.
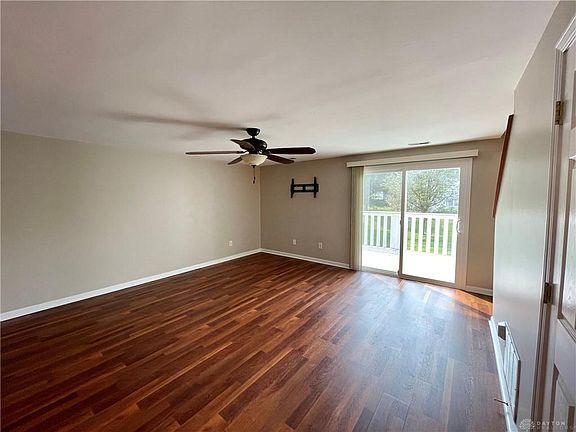
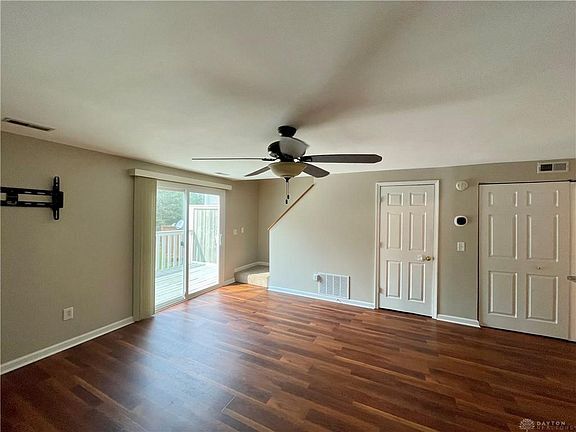
Enjoy cooking your favorite meals in the kitchen featuring new cabinets, quartz countertops, and Kraus sink and faucet. This unit is highlighted with its 20 x10 private deck that is perfect for spending summer evenings. There are multiple Smart Home features such as smart lighting and Ecobee smart thermostat. Other unique features include triple pane LoE high efficiency windows and patio door, new high efficiency HVAC system, and all LED lighting. Fridge, range, dishwasher, washer, dryer, and 2 LED/LCD mounted TVs included.
Pet Fee: $45 / mo extra
Property Features
Bedrooms
•Bedrooms: 2
Other Rooms
•Total Rooms: 5
•Basement Description: Crawl Space
Bathrooms
•Total Bathrooms: 3.00
•Full Bathrooms: 2
•1/2 Bathrooms: 1
•Half Bathrooms On Level 1: 1
•Full Bathrooms On Level 2: 2
Appliances
•Dishwasher
•Dryer
•Garbage Disposal
•Microwave
•Range
•Refrigerator
•Washer
Kitchen and Dining
•Open to Family Room
Heating and Cooling
•Cooling Features: Central
•Heating Features: Electric, Forced Air
Exterior and Lot Features
•Cable TV
•Deck
Land Info
•Lot Size Acres: 0.0244
•Lot Size Dimensions: Lot 6880
•Lot Size Square Feet: 1063
Garage and Parking
•Garage Spaces: 1
•Garage Description: 1 Car
School Information
•School District: Fairborn
Building and Construction
•Total Square Feet Living: 1012
•Year Built: 1990
•Construction Materials: Aluminum, Frame, Shingle, Vinyl
•Levels or Stories: 2 Story
•Structure Type: Residential
Utilities
•220 Volt Outlet
•City Water
•Sanitary Sewer

Condo Details
Property Information
- 1 unit
Condo Features
- Air Conditioning
- Washer/Dryer
- Heating
- Smoke Free
Outdoor Features
- Deck
- Patio
Kitchen Features & Appliances
- Dishwasher
- Disposal
- Microwave
- Kitchen
- Refrigerator
- Range
- Quartz Countertops
Model Details
- Walk-In Closets
- Basement
- Family Room
Fees and Policies
The fees below are based on community-supplied data and may exclude additional fees and utilities. Use the Rent Estimate Calculator to determine your monthly and one-time costs based on your requirements.
Property Fee Disclaimer: Based on community-supplied data and independent market research. Subject to change without notice. May exclude fees for mandatory or optional services and usage-based utilities.
Map
Property History
We collect this data history from publicly available records. To have your information removed, we recommend requesting removal directly through your county’s website.
| Date | Event | Price | List to Sale | Price per Sq Ft |
|---|---|---|---|---|
| 10/01/2026 10/01/26 | For Rent | $1,550 | +3.7% | -- |
| 01/01/2026 01/01/26 | Off Market | $1,495 | -- | -- |
| 12/14/2025 12/14/25 | Price Changed | $1,495 | -2.0% | $1 / Sq Ft |
| 11/13/2025 11/13/25 | For Rent | $1,525 | -- | -- |
- 2201 Cinnabar Place
- 3658 Lilac Ln Unit 4
- 3600 Sequoia Dr Unit 3600
- 2636 Harding Ct Unit M
- 2636 Harding Ct Unit K
- 3565 Sequoia Dr Unit 3565
- 3827 Taft Ave
- 3811 Taft Ave
- 3770 Hayes Ct Unit K
- 2617 Shadycrest Dr
- 2651 Royal Gateway
- 4041 Rosehill Dr
- 3570 Park Overlook Dr
- 4149 Rosehill Dr
- 3543 King Edward Way
- 0000 Boxwood Dr
- 3071 Axe Dr
- 492 Kreider Dr
- 3695 Meadowcourt Dr
- 3028 Elmbrook Way Unit 3028
- 2275 Nutmeg Ct
- 1450 Spicetree Cir
- 2294 Zink Rd
- 1300 Cimarron Cir
- 3944 Camberlee Way
- 3131 Presidential Dr
- 2621 Hibiscus Way
- 2688 Diamond Cut Dr
- 2400 Hemlock Dr
- 3851 Hillsboro Dr
- 1984 Zimmerman Rd
- 5924 Hickam Dr
- 3025 Fountain Dr
- 1841 Rice Blvd
- 3086 Westminster Dr
- 1806-1808-1808 Montgomery Ave Unit 1806
- 2475 Lillian Ln
- 1802-1804-1804 Montgomery Ave Unit 1802
- 333 Parrott Ct
- 2190 Turnbull Rd
Ask me questions while you tour the home.