
Bonnie Williams
FLORIDA HOMES REALTY & MORTGAGE
(863) 532-7239
45 Total Sales
1 in Land O' Lakes
$220,000 Price
Estimated Value: $261,965
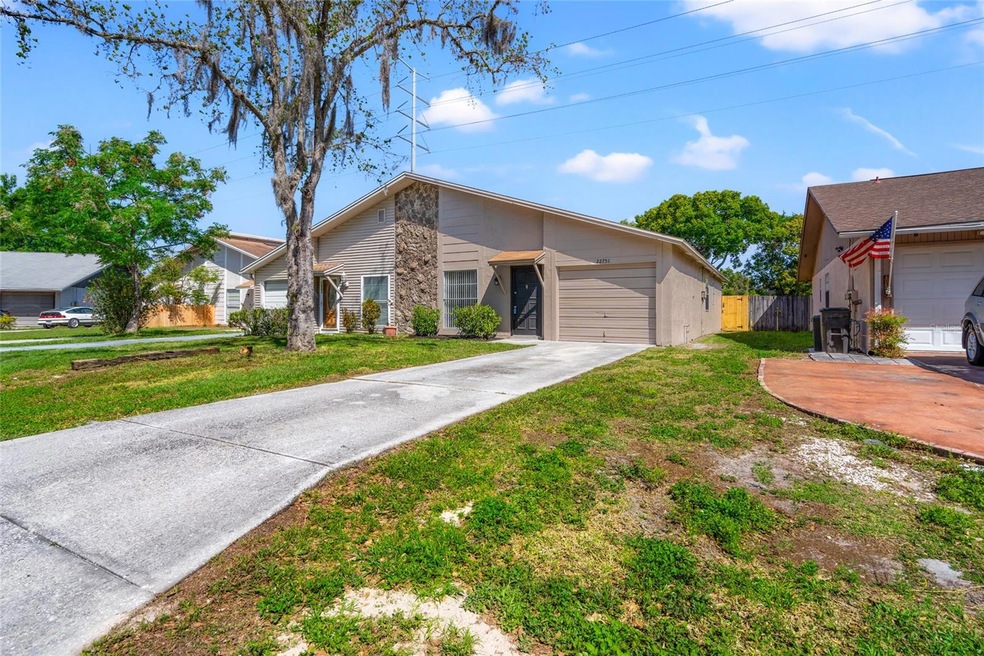
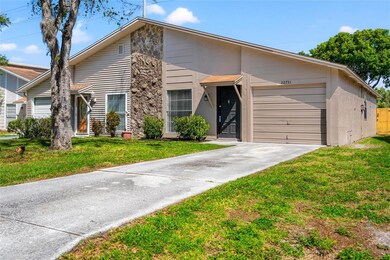
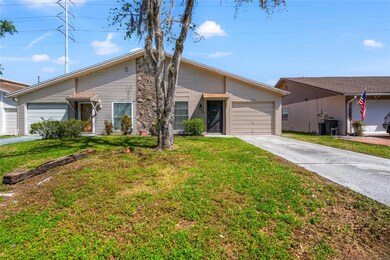
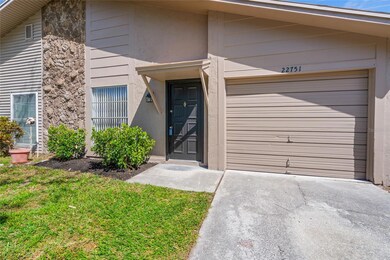
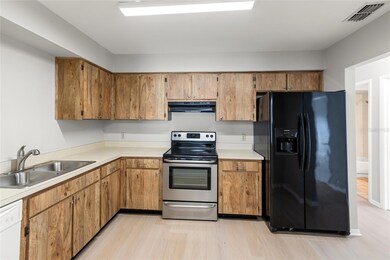
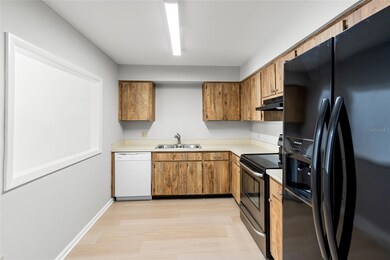
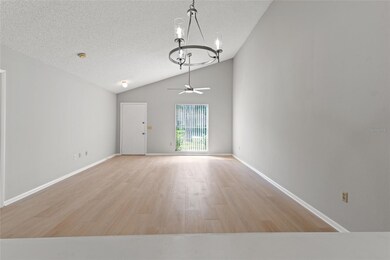
Welcome Home to this very well maintained 3BR/2Bath plus a 1 Car Garage Home. When you walk in the front door, you will notice how nice and open this floor plan is with very nice features such as New Vinyl Plank Flooring in the Living Room, Dining Room, Kitchen and Hallway. All Bedrooms and Baths have Ceramic Tile flooring and the entire Home has been freshly painted inside and out! Other upgrades include Newer A/C Unit (2021), Newer Roof (2021) Hot Water Heater (2017) and brand new Wood Privacy Fenced back yard. Close to Schools, Shopping, Restaurants, Public Library, and a County Park with a Pool. Don't wait on this one, these do not last long!
Last Agent to Sell the Property
RE/MAX PREMIER GROUP Brokerage Phone: 813-929-7600 License #646291 Listed on: 03/28/2024
We collect this data history from publicly available records. To have your information removed, we recommend requesting removal directly through your county’s website.
Bonnie Williams
FLORIDA HOMES REALTY & MORTGAGE
(863) 532-7239
45 Total Sales
1 in Land O' Lakes
$220,000 Price
Jon McCall PA
Dalton Wade Inc
(352) 670-2367
156 Total Sales
1 in Land O' Lakes
$1,230,000 Price
Daniel Hut
Hut Realty, LLC
(689) 400-1238
238 Total Sales
3 in Land O' Lakes
$240K - $536K Price Range
Kari Hazeltine
RE/MAX MARKETING SPECIALISTS
(727) 877-1768
111 Total Sales
6 in Land O' Lakes
$350K - $840K Price Range
Antje Anderson
COASTAL PROPERTIES GROUP INTERNATIONAL
(727) 349-3862
79 Total Sales
1 in Land O' Lakes
$675,000 Price
Tim Pawloski
KELLER WILLIAMS REALTY- PALM HARBOR
(727) 758-4793
27 Total Sales
1 in Land O' Lakes
$410,000 Price
We collect this data history from publicly available records. To have your information removed, we recommend requesting removal directly through your county’s website.
| Date | Buyer | Sale Price | Title Company |
|---|---|---|---|
| $100 | None Listed On Document | ||
| $265,000 | American Home Title | ||
| -- | Kalish Joseph R | ||
| $32,751 | Attorney | ||
| -- | Attorney | ||
| $30,300 | None Available | ||
| $139,000 | American Patriot Title |
We collect this data history from publicly available records. To have your information removed, we recommend requesting removal directly through your county’s website.
| Date | Status | Borrower | Loan Amount |
|---|---|---|---|
| Previous Owner | $212,000 | ||
| Previous Owner | $143,656 |
We collect this data history from publicly available records. To have your information removed, we recommend requesting removal directly through your county’s website.
| Date | Event | Price | List to Sale | Price per Sq Ft |
|---|---|---|---|---|
| 05/15/2024 05/15/24 | Sold | $265,000 | +0.4% | $254 / Sq Ft |
| 04/04/2024 04/04/24 | Pending | -- | -- | -- |
| 03/28/2024 03/28/24 | For Sale | $264,000 | -- | $253 / Sq Ft |
We collect this data history from publicly available records. To have your information removed, we recommend requesting removal directly through your county’s website.
| Year | Tax Paid | Tax Assessment Tax Assessment Total Assessment is a certain percentage of the fair market value that is determined by local assessors to be the total taxable value of land and additions on the property. | Land | Improvement |
|---|---|---|---|---|
| 2026 | $2,590 | $189,680 | $18,689 | $170,991 |
| 2025 | $2,163 | $189,680 | $18,689 | $170,991 |
| 2024 | $2,163 | $147,577 | $18,689 | $128,888 |
| 2023 | $2,042 | $85,260 | $0 | $0 |
| 2022 | $1,672 | $120,492 | $15,779 | $104,713 |
| 2021 | $1,650 | $124,633 | $14,142 | $110,491 |
| 2020 | $1,489 | $108,310 | $13,719 | $94,591 |
| 2019 | $1,380 | $97,418 | $9,083 | $88,335 |
| 2018 | $1,221 | $79,878 | $9,083 | $70,795 |
| 2017 | $990 | $48,143 | $9,083 | $39,060 |
| 2016 | $906 | $46,258 | $9,083 | $37,175 |
| 2015 | $803 | $40,018 | $8,183 | $31,835 |
| 2014 | $754 | $38,501 | $8,183 | $30,318 |
Seller's Agent in 2024
Tina Garrison
RE/MAX Premier Group
(813) 477-4842
63 Total Sales
Buyer's Agent in 2024
Mary Jones
BOARDWALK REALTY ASSOCIATES, LLC
(813) 401-0244
26 Total Sales
Source: Stellar MLS
MLS Number: T3513700
APN: 30-26-19-003D-00000-2990
Disclaimer: Certain information contained herein is derived from information provided by parties other than Homes.com. All information provided is deemed reliable, but is not guaranteed to be accurate and should be independently verified.
All data is obtained from various sources and may not have been verified by broker or MLS GRID. Supplied Open House Information is subject to change without notice. All information should be independently reviewed and verified for accuracy. Properties may or may not be listed by the office/agent presenting the information. Some IDX listings have been excluded from this website. IDX information is provided exclusively for personal, non-commercial use, and may not be used for any purpose other than to identify prospective properties consumers may be interested in purchasing. Information is deemed reliable but not guaranteed.
Listings courtesy of Stellar MLS as distributed by MLS GRID.
Based on information submitted to the MLS GRID
Listing Information presented by local MLS brokerage: Ten-X - (888)-952-6393
Ask me questions while you tour the home.