
MaraLynn Kubacki
Realty ONE Group Choice
(763) 401-7426
7 Total Sales
1 in Saint Francis
$285,000 Price


Estimated Value: $241,000 - $272,000
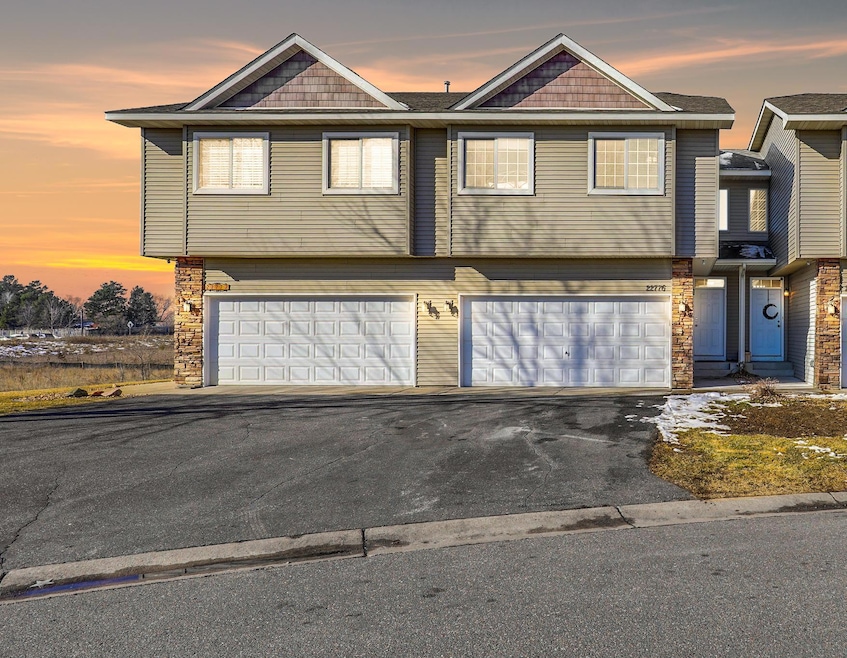
Discover the hidden gem of St. Francis! This townhome floorplan has everything you could want and more! Like entertaining? Head straight to the open-concept kitchen and check out the HUGE center island with breakfast bar and soaring, valued ceilings - the perfect setting for dinner parties or early morning breakfast. Don't miss the stainless appliances. Whether you're hosting a gathering or would rather enjoy a quiet evening under the stars, you can head outside to the private deck or head to the walkout basement and relax on the patio. When you're ready to get some work done, ascend to the loft, a versatile space ideal for productivity. At the end of the day, unwind in your primary bedroom and pick out your outfit for tomorrow in your walk-in closet. Schedule a viewing today and discover the perfect place to create lasting memories! Minutes to shopping, restaurants, and nearby schools/parks.
We collect this data history from publicly available records. To have your information removed, we recommend requesting removal directly through your county’s website.
MaraLynn Kubacki
Realty ONE Group Choice
(763) 401-7426
7 Total Sales
1 in Saint Francis
$285,000 Price
Kimberly Gilmore-Halgren
Real Broker, LLC
(832) 789-6098
102 Total Sales
1 in Saint Francis
$245,000 Price
Shannon Zywiec
Edina Realty, Inc.
(651) 571-9882
27 Total Sales
1 in Saint Francis
$289,000 Price
Lisa Proechel
Keller Williams Integrity Realty
(651) 358-2472
79 Total Sales
1 in Saint Francis
$340,000 Price
Amy Behning
Fathom Realty MN, LLC
(612) 509-8513
20 Total Sales
3 in Saint Francis
$240K - $353K Price Range
Mandy Kruse
Keller Williams Integrity NW
(651) 571-8272
208 Total Sales
3 in Saint Francis
$265K - $355K Price Range
We collect this data history from publicly available records. To have your information removed, we recommend requesting removal directly through your county’s website.
| Date | Buyer | Sale Price | Title Company |
|---|---|---|---|
| $245,000 | -- | ||
| $122,000 | -- | ||
| $25,000 | -- | ||
| $130,000 | -- |
We collect this data history from publicly available records. To have your information removed, we recommend requesting removal directly through your county’s website.
| Date | Status | Borrower | Loan Amount |
|---|---|---|---|
| Previous Owner | $20,000 |
We collect this data history from publicly available records. To have your information removed, we recommend requesting removal directly through your county’s website.
| Date | Event | Price | List to Sale | Price per Sq Ft |
|---|---|---|---|---|
| 04/15/2024 04/15/24 | Sold | $245,000 | 0.0% | $134 / Sq Ft |
| 03/20/2024 03/20/24 | Pending | -- | -- | -- |
| 03/06/2024 03/06/24 | Off Market | $245,000 | -- | -- |
| 03/05/2024 03/05/24 | Price Changed | $245,000 | -2.0% | $134 / Sq Ft |
| 02/22/2024 02/22/24 | For Sale | $250,000 | -- | $136 / Sq Ft |
We collect this data history from publicly available records. To have your information removed, we recommend requesting removal directly through your county’s website.
| Year | Tax Paid | Tax Assessment Tax Assessment Total Assessment is a certain percentage of the fair market value that is determined by local assessors to be the total taxable value of land and additions on the property. | Land | Improvement |
|---|---|---|---|---|
| 2026 | $2,631 | $251,500 | $39,100 | $212,400 |
| 2025 | $2,440 | $238,700 | $35,700 | $203,000 |
| 2024 | $2,440 | $244,600 | $29,800 | $214,800 |
| 2023 | $2,206 | $225,400 | $27,200 | $198,200 |
| 2022 | $1,895 | $244,000 | $15,300 | $228,700 |
| 2021 | $1,754 | $189,300 | $10,200 | $179,100 |
| 2020 | $1,651 | $169,900 | $6,600 | $163,300 |
| 2019 | $1,692 | $158,800 | $6,600 | $152,200 |
| 2018 | $2,288 | $153,100 | $0 | $0 |
| 2017 | $1,353 | $144,100 | $0 | $0 |
| 2016 | $1,364 | $118,900 | $0 | $0 |
| 2015 | -- | $118,900 | $3,600 | $115,300 |
| 2014 | -- | $96,900 | $3,700 | $93,200 |
Seller's Agent in 2024
Tyler Miller
eXp Realty
(612) 750-1368
727 Total Sales
Buyer's Agent in 2024
Connor Cisewski
Coldwell Banker Burnet
(612) 760-0011
10 Total Sales
Source: NorthstarMLS
MLS Number: 6481475
APN: 06-33-24-11-0036
Disclaimer: Certain information contained herein is derived from information provided by parties other than Homes.com. All information provided is deemed reliable, but is not guaranteed to be accurate and should be independently verified.
All data is obtained from various sources and may not have been verified by broker or MLS GRID. Supplied Open House Information is subject to change without notice. All information should be independently reviewed and verified for accuracy. Properties may or may not be listed by the office/agent presenting the information. Some IDX listings have been excluded from this website.
Listings courtesy of NorthstarMLS as distributed by MLS GRID.
Based on information submitted to the MLS GRID
Ask me questions while you tour the home.