


2279 Argento Cir Dacula, GA 30019
Estimated payment $2,736/month
Highlights
- Open-Concept Dining Room
- New Construction
- View of Trees or Woods
- Dacula Middle School Rated A-
- In Ground Pool
- Ranch Style House
About This Home
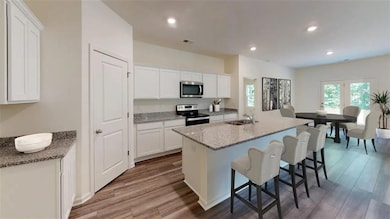
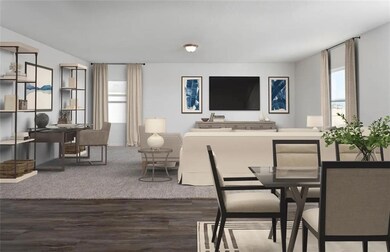
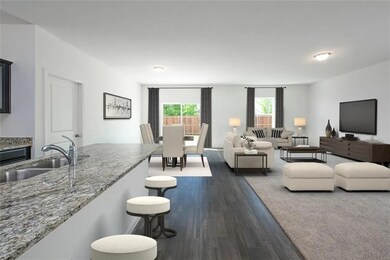
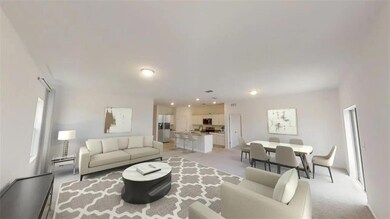
Take advantage of limited-time incentives on the Firefly at Silverton, saving thousands upfront and hundreds every month. Call for details! This 4-bedroom, 2-bath ranch highlights a huge kitchen island, open-concept living area, and private owner’s suite with walk-in closet. Stainless steel appliances and a washer/dryer are included. The three-sided brick home sits on a large homesite, with community access to a pool and playground.
Listing Agent
Starlight Homes Georgia Realty LLC Brokerage Email: regina.hazelwood@starlighthomes.com License #351597 Listed on: 12/02/2025
Co-Listing Agent
Starlight Homes Georgia Realty LLC Brokerage Email: regina.hazelwood@starlighthomes.com License #383790
Home Details
Home Type
- Single Family
Est. Annual Taxes
- $5,374
Year Built
- Built in 2025 | New Construction
Lot Details
- 10,890 Sq Ft Lot
- Private Yard
- Back Yard
HOA Fees
- $65 Monthly HOA Fees
Parking
- 2 Car Attached Garage
- Front Facing Garage
- Driveway
- Secured Garage or Parking
Home Design
- Ranch Style House
- Slab Foundation
- Composition Roof
- Concrete Siding
- Cement Siding
- Three Sided Brick Exterior Elevation
Interior Spaces
- 1,827 Sq Ft Home
- Double Pane Windows
- Open-Concept Dining Room
- Views of Woods
Kitchen
- Eat-In Kitchen
- Electric Oven
- Self-Cleaning Oven
- Electric Cooktop
- Microwave
- Dishwasher
- Kitchen Island
- Disposal
Flooring
- Carpet
- Luxury Vinyl Tile
Bedrooms and Bathrooms
- 4 Main Level Bedrooms
- Walk-In Closet
- 2 Full Bathrooms
- Shower
Laundry
- Laundry Room
- Laundry on main level
- Dryer
- Washer
Home Security
- Fire and Smoke Detector
- Fire Sprinkler System
Pool
- In Ground Pool
- Fence Around Pool
Outdoor Features
- Patio
- Rain Gutters
Schools
- Dacula Elementary And Middle School
- Dacula High School
Utilities
- Central Heating and Cooling System
- Underground Utilities
- Electric Water Heater
- Phone Available
- Cable TV Available
Additional Features
- Energy-Efficient Appliances
- Property is near schools and shops
Listing and Financial Details
- Home warranty included in the sale of the property
- Tax Lot 30
- Assessor Parcel Number R5275 253
Community Details
Overview
- $780 Initiation Fee
- Built by Starlight Homes LLC.
- Silverton Subdivision
Recreation
- Community Playground
- Community Pool
- Trails
Map
Home Values in the Area
Average Home Value in this Area
Property History
We collect this data history from publicly available records. To have your information removed, we recommend requesting removal directly through your county’s website.
| Date | Event | Price | List to Sale | Price per Sq Ft | Prior Sale |
|---|---|---|---|---|---|
| 03/18/2026 03/18/26 | Sold | $408,990 | 0.0% | $224 / Sq Ft | View Prior Sale |
| 03/13/2026 03/13/26 | Off Market | $408,990 | -- | -- | |
| 03/09/2026 03/09/26 | For Sale | $408,990 | -- | $224 / Sq Ft |
Source: First Multiple Listing Service (FMLS)
MLS Number: 7687828

Listings identified with the FMLS IDX logo come from FMLS and are held by brokerage firms other than the owner of this website. The listing brokerage is identified in any listing details. Information is deemed reliable but is not guaranteed. If you believe any FMLS listing contains material that infringes your copyrighted work please visit www.fmls.com/dmca to review our DMCA policy and learn how to submit a takedown request. © 2026 First Multiple Listing Service, Inc.
Disclaimer: Certain information contained herein is derived from information provided by parties other than Homes.com. All information provided is deemed reliable, but is not guaranteed to be accurate and should be independently verified.
- 2239 Argento Cir
- 2148 Argento Cir
- 2128 Argento Cir
- 455 Charlyne Way Unit 1
- 217 Silverton Dr
- 7 Silverton Dr
- 356 Silverton Dr
- 346 Silverton Dr
- 277 Silverton Dr
- 347 Silverton Dr
- 2066 Villa Spring Ct
- 2115 Villa Spring Ct
- 2151 Village Trail Ct
- 2349 Norman Woods Ct
- 360 Whisper Way
- 2498 Forestdale Dr
- 84 Hebron Church Rd
- 475 Tanner Rd
- 2653 Auburn Ave
- 2605 Freemans Walk Dr
Ask me questions while you tour the home.