
Seller's Agent in 2025
Tasha Lyons
Exit Community Realty
(240) 314-9540
36 Total Sales


Estimated Value: $752,251
***Lucky for YOU, buyer financing fell through****AGENT FRIENDLY*** Motivated Seller ** Assumable loan 3.25%
List price under appraised value.
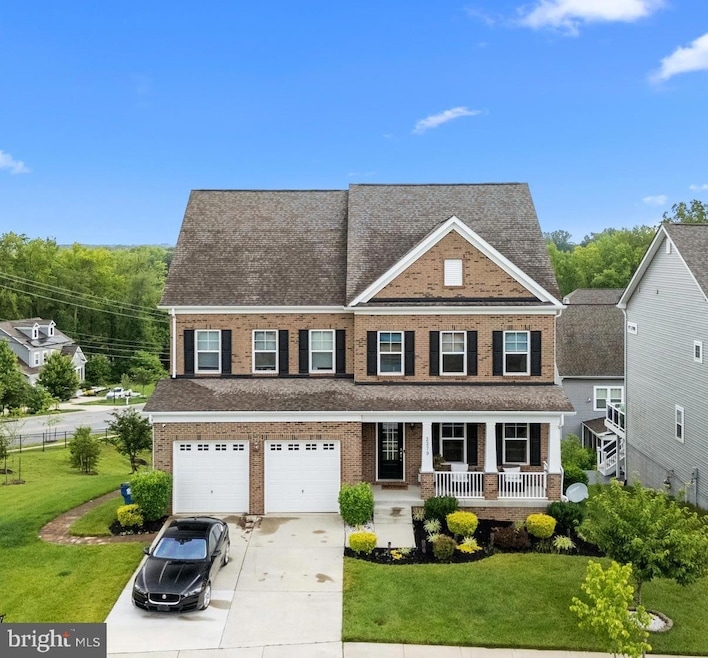
Welcome to this stunning 4-level Lexington Model Multi-generational home. Why wait for New construction when you have this? Offering nearly 6,000 sqft of beautifully designed living space—one of the largest in the neighborhood! Featuring 6 spacious bedrooms and 5.5 bathrooms, this home combines luxury, function, and comfort in every detail.
The top-level boasts a private retreat with a bedroom, full bath, and a living area—perfect for guests, in-laws, or a home office suite. The third level includes a Jack and Jill bathroom, generous secondary bedrooms, and a sprawling primary suite complete with a custom walk-in closet and serene sitting area.
On the main level, the gourmet kitchen is a chef’s dream with an over-sized island, perfect for entertaining, and flows effortlessly into the sun-drenched morning room and the cozy family room with fireplace. A deck just off the morning room offers seamless indoor-outdoor living.
The finished basement provides even more versatility with a large recreation area, a bonus room for a gym, theater, or hobby space, a full bathroom, and a sixth bedroom. Step outside to the patio and relax in your private hot tub.
Additional features include an irrigation system, Cat6 internet wiring, and zoning for the highly sought-after North Point High School. USDA 100% financing eligible—don’t miss your opportunity to own this exceptional home!
Last Agent to Sell the Property
(240) 623-3948 thelyonsdenllc@gmail.com Exit Community Realty Listed on: 06/25/2025
Last Buyer's Agent
(240) 737-5000 gyimah.kyei@kw.com Keller Williams Preferred Properties License #671611
We collect this data history from publicly available records. To have your information removed, we recommend requesting removal directly through your county’s website.
We collect this data history from publicly available records. To have your information removed, we recommend requesting removal directly through your county’s website.
| Date | Buyer | Sale Price | Title Company |
|---|---|---|---|
| $760,000 | Prime Title Group | ||
| -- | None Available | ||
| $603,625 | First Excel Title Llc | ||
| $153,750 | First Excel Title Llc |
We collect this data history from publicly available records. To have your information removed, we recommend requesting removal directly through your county’s website.
| Date | Status | Borrower | Loan Amount |
|---|---|---|---|
| Previous Owner | $90,000 | ||
| Previous Owner | $609,871 | ||
| Previous Owner | $603,625 |
We collect this data history from publicly available records. To have your information removed, we recommend requesting removal directly through your county’s website.
| Date | Event | Price | List to Sale | Price per Sq Ft |
|---|---|---|---|---|
| 10/17/2025 10/17/25 | Sold | $760,000 | 0.0% | $134 / Sq Ft |
| 09/22/2025 09/22/25 | Price Changed | $760,000 | +1.3% | $134 / Sq Ft |
| 09/15/2025 09/15/25 | Price Changed | $750,000 | -2.6% | $132 / Sq Ft |
| 07/14/2025 07/14/25 | Price Changed | $770,000 | +3.4% | $136 / Sq Ft |
| 07/07/2025 07/07/25 | Price Changed | $745,000 | -3.2% | $132 / Sq Ft |
| 06/25/2025 06/25/25 | For Sale | $770,000 | -- | $136 / Sq Ft |
We collect this data history from publicly available records. To have your information removed, we recommend requesting removal directly through your county’s website.
| Year | Tax Paid | Tax Assessment Tax Assessment Total Assessment is a certain percentage of the fair market value that is determined by local assessors to be the total taxable value of land and additions on the property. | Land | Improvement |
|---|---|---|---|---|
| 2025 | $8,746 | $627,100 | $150,100 | $477,000 |
| 2024 | $2,160 | $600,100 | ||
| 2023 | $8,190 | $573,100 | $0 | $0 |
| 2022 | $9,454 | $546,100 | $121,100 | $425,000 |
| 2020 | $8,717 | $493,033 | $0 | $0 |
| 2019 | $8,355 | $466,500 | $120,100 | $346,400 |
| 2018 | $0 | $0 | $0 | $0 |
Seller's Agent in 2025
Tasha Lyons
Exit Community Realty
(240) 314-9540
36 Total Sales
Buyer's Agent in 2025
Gyimah Kyei
Keller Williams Preferred Properties
(240) 706-5092
255 Total Sales
Source: Bright MLS
MLS Number: MDCH2043390
APN: 06-356720
Disclaimer: Certain information contained herein is derived from information provided by parties other than Homes.com. All information provided is deemed reliable, but is not guaranteed to be accurate and should be independently verified.
The data relating to real estate for sale on this website appears in part through the BRIGHT Internet Data Exchange program, a voluntary cooperative exchange of property listing data between licensed real estate brokerage firms, and is provided by BRIGHT through a licensing agreement.
Listing information is from various brokers who participate in the Bright MLS IDX program and not all listings may be visible on the site.
The property information being provided on or through the website is for the personal, non-commercial use of consumers and such information may not be used for any purpose other than to identify prospective properties consumers may be interested in purchasing.
Some properties which appear for sale on the website may no longer be available because they are for instance, under contract, sold or are no longer being offered for sale.
Property information displayed is deemed reliable but is not guaranteed.
Copyright 2026 Bright MLS, Inc.
Ask me questions while you tour the home.