
Tamar Pleasant-Swain
Keller Williams First
(810) 666-6968
21 Total Sales
2 in Burton
$124K - $270K Price Range
Estimated Value: $247,000 - $266,000
Buyer Financing Fell Through!
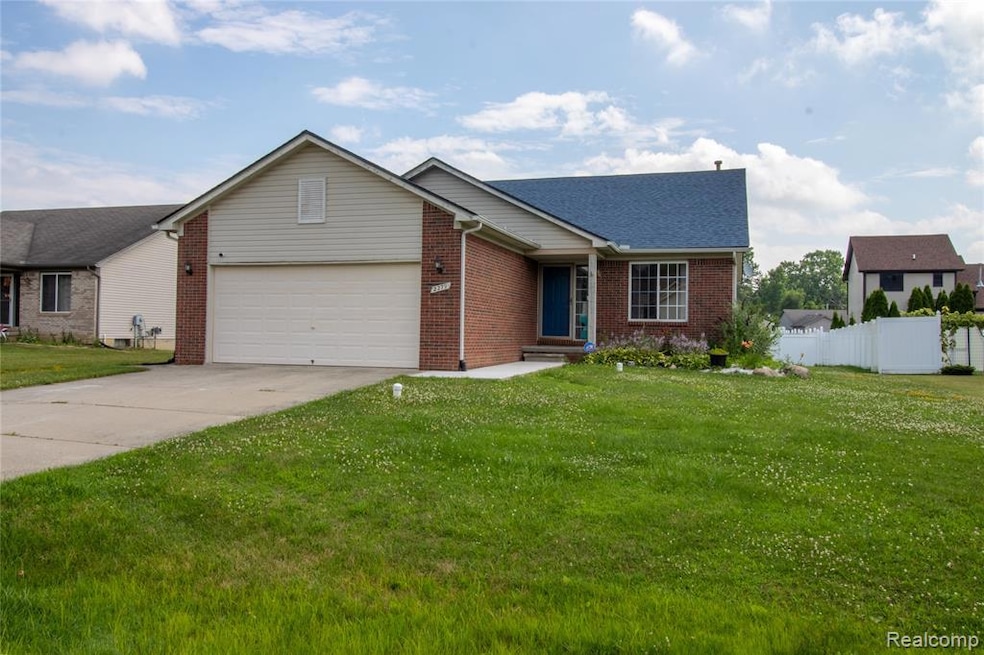
Welcome Home to This Beautiful 3-Bed, 2-Bath Ranch in Burton!
Located in a well-maintained subdivision with new construction nearby, this charming ranch-style home offers the perfect blend of modern comfort and convenience. Built in 2002 and situated in the Atherton School District, you're just minutes from Starbucks, Home Depot, and all the essentials.
Step inside to discover an open and inviting layout featuring vaulted ceilings in the great room and a cozy gas log fireplace—ideal for relaxing on cool Michigan evenings. The spacious kitchen offers plenty of cabinetry and counter space, with an eat-in dining area and a window over the sink overlooking the private backyard. Sliding glass doors lead to a brick paver patio complete with a custom retractable awning, raised garden bed, and storage shed—a perfect spot for entertaining or unwinding outdoors.
This home includes a convenient first-floor laundry/mudroom, and the partially finished basement offers extra space for work or play. All appliances are included, even the refrigerator in the garage, making this a truly move-in-ready opportunity. Major updates include a brand new water heater and roof (both 2024), and a new sump pump with battery backup to support the professional basement waterproofing that comes with a lifetime transferable warranty through Foundation Systems of Michigan. A Google Nest security system is also included for peace of mind, and the white vinyl fencing adds privacy and charm to the backyard.
Don’t miss your chance to own this well-maintained, thoughtfully updated home in one of Burton’s most desirable neighborhoods!
Last Agent to Sell the Property
EXP Realty Main License #6501412246 Listed on: 07/19/2025
We collect this data history from publicly available records. To have your information removed, we recommend requesting removal directly through your county’s website.
Tamar Pleasant-Swain
Keller Williams First
(810) 666-6968
21 Total Sales
2 in Burton
$124K - $270K Price Range
Jason Williamson
RE/MAX New Image
(989) 662-9424
77 Total Sales
1 in Burton
$40,000 Price
Kimber Mayo McConnell
Epique Realty
(313) 631-4847
26 Total Sales
2 in Burton
$146K - $155K Price Range
Tracy Butcher
Epique Inc.
(810) 428-1046
34 Total Sales
4 in Burton
$30K - $185K Price Range
Sarah Budreau
Oakland Corners Realty LLC
(947) 886-8352
116 Total Sales
1 in Burton
$184,900 Price
Jamie Rodriguez
Five Star Real Estate (Main)
(616) 980-4985
355 Total Sales
1 in Burton
$381,065 Price
We collect this data history from publicly available records. To have your information removed, we recommend requesting removal directly through your county’s website.
| Date | Buyer | Sale Price | Title Company |
|---|---|---|---|
| $242,000 | None Listed On Document | ||
| $119,000 | None Available | ||
| $154,500 | Garrow T | ||
| $40,000 | Greco Title | ||
| $35,000 | Greco Title |
We collect this data history from publicly available records. To have your information removed, we recommend requesting removal directly through your county’s website.
| Date | Status | Borrower | Loan Amount |
|---|---|---|---|
| Open | $221,611 | ||
| Previous Owner | $148,700 | ||
| Previous Owner | $129,500 | ||
| Previous Owner | $124,135 | ||
| Previous Owner | $111,416 | ||
| Previous Owner | $111,680 | ||
| Previous Owner | $15,400 | ||
| Previous Owner | $123,600 |
We collect this data history from publicly available records. To have your information removed, we recommend requesting removal directly through your county’s website.
| Date | Event | Price | List to Sale | Price per Sq Ft | Prior Sale |
|---|---|---|---|---|---|
| 12/15/2025 12/15/25 | Sold | $242,000 | -3.2% | $132 / Sq Ft | |
| 11/14/2025 11/14/25 | Pending | -- | -- | -- | |
| 11/10/2025 11/10/25 | For Sale | $250,000 | 0.0% | $136 / Sq Ft | |
| 10/15/2025 10/15/25 | Pending | -- | -- | -- | |
| 09/17/2025 09/17/25 | Price Changed | $250,000 | -2.0% | $136 / Sq Ft | |
| 07/19/2025 07/19/25 | For Sale | $255,000 | +114.3% | $139 / Sq Ft | |
| 10/14/2016 10/14/16 | Sold | $119,000 | -4.7% | $83 / Sq Ft | View Prior Sale |
| 09/01/2016 09/01/16 | Pending | -- | -- | -- | |
| 08/02/2016 08/02/16 | For Sale | $124,900 | -- | $87 / Sq Ft |
We collect this data history from publicly available records. To have your information removed, we recommend requesting removal directly through your county’s website.
| Year | Tax Paid | Tax Assessment Tax Assessment Total Assessment is a certain percentage of the fair market value that is determined by local assessors to be the total taxable value of land and additions on the property. | Land | Improvement |
|---|---|---|---|---|
| 2025 | $2,543 | $107,100 | $0 | $0 |
| 2024 | $2,405 | $101,600 | $0 | $0 |
| 2023 | $2,366 | $85,100 | $0 | $0 |
| 2022 | $1,211 | $76,700 | $0 | $0 |
| 2021 | $593 | $69,500 | $0 | $0 |
| 2020 | $2,297 | $71,400 | $0 | $0 |
| 2019 | $2,127 | $65,700 | $0 | $0 |
| 2018 | $2,602 | $56,800 | $0 | $0 |
| 2017 | $2,501 | $56,800 | $0 | $0 |
| 2016 | $2,120 | $53,100 | $0 | $0 |
| 2015 | $2,139 | $0 | $0 | $0 |
| 2012 | -- | $45,400 | $45,400 | $0 |
Seller's Agent in 2025
Orlando Herrera
EXP Realty Main
(248) 212-2544
56 Total Sales
Buyer's Agent in 2025
Spencer Hoffmann
Knockout Real Estate
(989) 652-6300
5 Total Sales
AB
Seller's Agent in 2016
Amelia Booth
Century 21 Metro Brokers
Source: Realcomp
MLS Number: 20251018906
APN: 59-23-676-022
Disclaimer: Certain information contained herein is derived from information provided by parties other than Homes.com. All information provided is deemed reliable, but is not guaranteed to be accurate and should be independently verified.
IDX provided courtesy of Realcomp II Ltd. via Ten-X and MLS
Copyright 2026 Realcomp II Ltd. Shareholders
IDX information is provided exclusively for consumers' personal, noncommercial use and may not be used for any purpose other than to identify prospective properties consumers may be interested in purchasing. The accuracy of all information, regardless of source, is not guaranteed or warranted. All information should be independently verified.
Listing Information presented by local MLS brokerage: Ten-X, local REALTOR®- Arlene Richardson - (888)-952-6393
Ask me questions while you tour the home.