
Mark Kent
Berkshire Hathaway HomeServices Kee Realty Bham
(947) 886-8028
99 Total Sales
1 in Grosse Pointe Woods
$435,000 Price
Estimated Value: $267,499
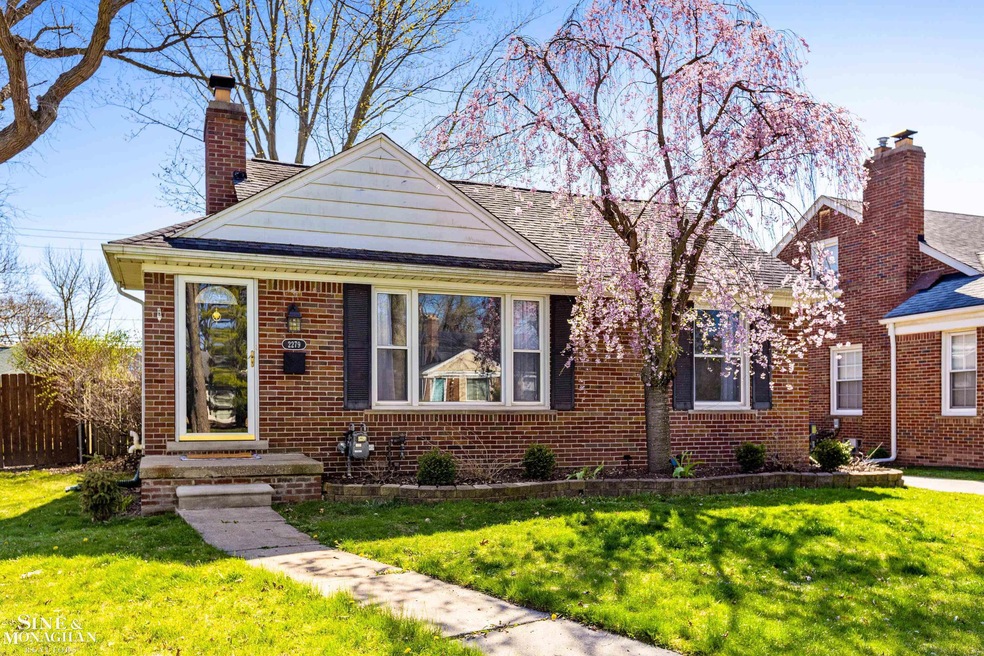
PULL UP THE TRUCK AND MOVE RIGHT IN to this charming three bedroom ranch located on a quiet tree-lined street in Grosse Pointe Woods. Gleaming hardwood floors, a new furnace and plenty of updates make it easy for you to quickly call this house your home. The main floor features an open living and dining room, natural fireplace and updated kitchen and bathroom. Double your living space with a completely finished basement including a generously-sized family room, dedicated office space or spare bedroom with attached half bathroom, laundry room and loads of storage, all in a dry, waterproofed basement. Pretty landscaping in front, nice sized lot with fenced yard and patio in back. Access to resident only Lakefront Park with pools, marina, miniature golf, activity center, walking path, and more. All appliances included, keys at close.
Last Agent to Sell the Property
Sine & Monaghan LLC License #MISPE-6501414483 Listed on: 05/01/2024
We collect this data history from publicly available records. To have your information removed, we recommend requesting removal directly through your county’s website.
Mark Kent
Berkshire Hathaway HomeServices Kee Realty Bham
(947) 886-8028
99 Total Sales
1 in Grosse Pointe Woods
$435,000 Price
Charles Tamou
Top Agent Realty
(947) 900-8695
346 Total Sales
3 in Grosse Pointe Woods
$197K - $450K Price Range
Elizabeth Rogers
Realty Executives Home Towne Chesterfield
(586) 221-5791
66 Total Sales
1 in Grosse Pointe Woods
$415,000 Price
Jeff Meldrum
Jim Saros Real Estate Services
(586) 701-6344
130 Total Sales
20 in Grosse Pointe Woods
$255K - $1.2M Price Range
Roberta Rasmussen
Berkshire Hathaway HomeServices Kee Realty NB
(517) 701-2889
103 Total Sales
2 in Grosse Pointe Woods
$320,000 Price Range
Keith Weber
RE/MAX First
(248) 413-8134
105 Total Sales
4 in Grosse Pointe Woods
$235K - $425K Price Range
We collect this data history from publicly available records. To have your information removed, we recommend requesting removal directly through your county’s website.
| Date | Event | Price | List to Sale | Price per Sq Ft |
|---|---|---|---|---|
| 07/08/2024 07/08/24 | Sold | $275,000 | -3.5% | $125 / Sq Ft |
| 06/03/2024 06/03/24 | Pending | -- | -- | -- |
| 05/01/2024 05/01/24 | For Sale | $285,000 | -- | $130 / Sq Ft |
We collect this data history from publicly available records. To have your information removed, we recommend requesting removal directly through your county’s website.
| Year | Tax Paid | Tax Assessment Tax Assessment Total Assessment is a certain percentage of the fair market value that is determined by local assessors to be the total taxable value of land and additions on the property. | Land | Improvement |
|---|---|---|---|---|
| 2025 | $3,522 | $106,300 | $0 | $0 |
| 2024 | $1,806 | $99,700 | $0 | $0 |
| 2023 | $1,737 | $96,300 | $0 | $0 |
| 2022 | $2,721 | $83,600 | $0 | $0 |
| 2021 | $2,594 | $74,900 | $0 | $0 |
| 2020 | $2,671 | $73,900 | $0 | $0 |
| 2019 | $1,581 | $67,900 | $0 | $0 |
| 2018 | $1,554 | $63,900 | $0 | $0 |
| 2017 | $1,806 | $62,800 | $0 | $0 |
| 2016 | $2,462 | $60,700 | $0 | $0 |
| 2015 | $4,267 | $56,500 | $0 | $0 |
| 2013 | $4,140 | $46,900 | $0 | $0 |
| 2012 | -- | $40,500 | $15,800 | $24,700 |
Seller's Agent in 2024
Carli Lovell
Sine & Monaghan LLC
(313) 570-2373
57 Total Sales
Buyer's Agent in 2024
Alexis DeLuca
Real Estate One Grosse Pointe
(313) 330-8394
61 Total Sales
Source: Michigan Multiple Listing Service
MLS Number: 50140555
APN: 40-016-01-0860-000
Disclaimer: Certain information contained herein is derived from information provided by parties other than Homes.com. All information provided is deemed reliable, but is not guaranteed to be accurate and should be independently verified.
Source MLS: MiRealSource
Provided through IDX via MiRealSource. Courtesy of MiRealSource Shareholder. Copyright MiRealSource.
The information published and disseminated by MiRealSource is communicated verbatim, without change by MiRealSource, as filed with MiRealSource by its members. The accuracy of all information, regardless of source, is not guaranteed or warranted. All information should be independently verified.
Copyright 2026 MiRealSource. All rights reserved. The information provided hereby constitutes proprietary information of MiRealSource, Inc. and its shareholders, affiliates and licensees and may not be reproduced or transmitted in any form or by any means, electronic or mechanical, including photocopy, recording, scanning or any information storage and retrieval system, without written permission from MiRealSource, Inc.
Ask me questions while you tour the home.