
Deborah Mara
Responds Quickly
RE/MAX Homeland Realtors
(551) 888-3140
152 Total Sales
7 in Monroe
$157K - $395K Price Range
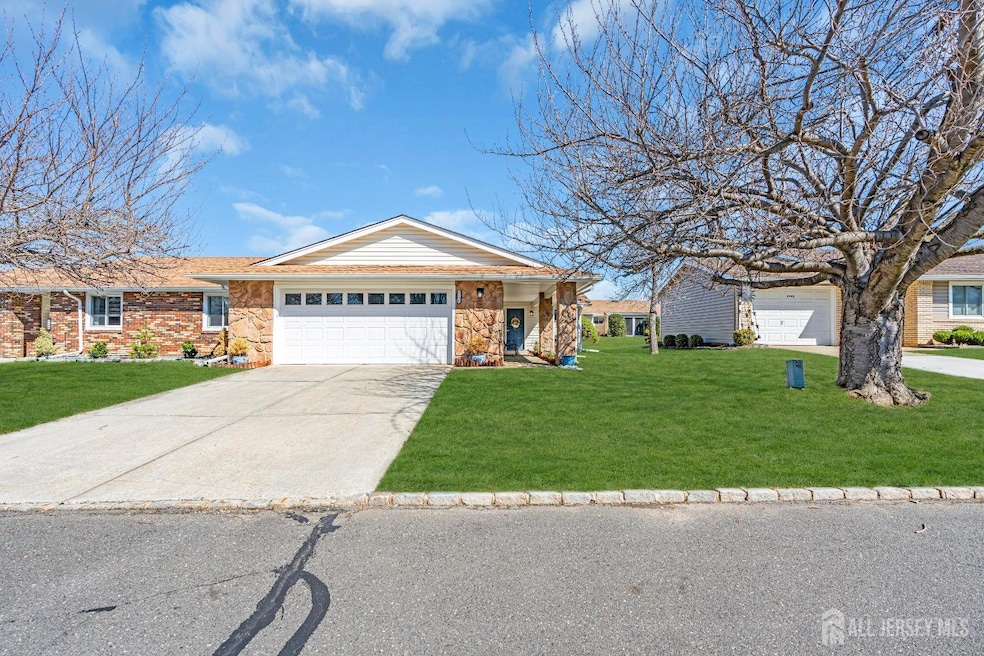
Welcome to this charming, upgraded Master Lodge model, featuring a highly desirable floorplan and an attached 2-car garage for added convenience. The spacious Master Suite offers a private full bath. Nice size second bedroom access to second full bath. Enjoy the open and airy Living Room and Dining Room, perfect for entertaining, as well as a cozy family room with a fireplace for those chilly evenings. The well-appointed kitchen completes the heart of this home. Step outside to the grass lawn perfectly manicured offering a refreshing contrast against the warm tones of the house. The vibrant community offers a clubhouse, pool, hiking paths, tennis courts, and a secure environment, providing the perfect setting for self-sufficient living. Plus, you'll be close to some fantastic restaurants, making it easy to enjoy both the comforts of home and local dining. With its blend of comfort, style, and community amenities, this condo is truly a wonderful place to call home!
Deborah Mara
RE/MAX Homeland Realtors
(551) 888-3140
152 Total Sales
7 in Monroe
$157K - $395K Price Range
Peter Riga
WEICHERT CO REALTORS
(848) 242-8272
53 Total Sales
14 in Monroe
$230K - $725K Price Range
Sangita Sancheti
Coldwell Banker Residential Brokerage-Manalapan
(848) 400-4770
71 Total Sales
3 in Monroe
$608K - $875K Price Range
Nora Jean Malan
EXP Realty, LLC
(908) 540-7439
51 Total Sales
1 in Monroe
$1,850 Price
Barbara Berger
Coldwell Banker Residential Brokerage - Princeton
(609) 557-3667
48 Total Sales
7 in Monroe
$345K - $780K Price Range
Kathleen Quarterman
Quarterman Realty Group Inc.
(609) 710-8044
151 Total Sales
2 in Monroe
$675K - $1.2M Price Range
We collect this data history from publicly available records. To have your information removed, we recommend requesting removal directly through your county’s website.
| Date | Event | Price | List to Sale | Price per Sq Ft | Prior Sale |
|---|---|---|---|---|---|
| 09/02/2025 09/02/25 | Sold | $400,000 | 0.0% | $266 / Sq Ft | |
| 06/17/2025 06/17/25 | Price Changed | $400,000 | -3.6% | $266 / Sq Ft | |
| 05/13/2025 05/13/25 | Price Changed | $415,000 | -5.7% | $276 / Sq Ft | |
| 03/27/2025 03/27/25 | Price Changed | $440,000 | -6.0% | $293 / Sq Ft | |
| 03/16/2025 03/16/25 | For Sale | $468,000 | +64.2% | $312 / Sq Ft | |
| 01/07/2022 01/07/22 | Sold | $285,000 | 0.0% | $192 / Sq Ft | View Prior Sale |
| 12/08/2021 12/08/21 | Pending | -- | -- | -- | |
| 11/22/2021 11/22/21 | For Sale | $285,000 | -- | $192 / Sq Ft |
Seller's Agent in 2025
Michael Catalano
COLDWELL BANKER REALTY
(908) 347-4000
15 Total Sales
JM
Seller's Agent in 2022
JEFFREY MEISNER
NON-MEMBER OFFICE
Source: All Jersey MLS
MLS Number: 2510463R
Disclaimer: Certain information contained herein is derived from information provided by parties other than Homes.com. All information provided is deemed reliable, but is not guaranteed to be accurate and should be independently verified.
The data relating to real estate for sale on this web-site comes in part from the Internet Listing Display database of the CENTRAL JERSEY MULTIPLE LISTING SYSTEM, INC. Real estate listings held by brokerage firms other than this site-owner are marked with the ILD logo. The CENTRAL JERSEY MULTIPLE LISTING SYSTEM, INC does not warrant the accuracy, quality, reliability, suitability, completeness, usefulness or effectiveness of any information provided.
Copyright 2026, CENTRAL JERSEY MULTIPLE LISTING SYSTEM, INC All rights reserved
The CENTRAL JERSEY MULTIPLE LISTING SYSTEM, INC retains all rights, title and interest in and to its trademarks, service marks and copyrighted material.
The information being provided is for consumers' personal, non-commercial use and may not be used for any purpose other than to identify properties the consumer may be interested in purchasing or renting.
Ask me questions while you tour the home.