
Marie Burrell
Generations Real Estate
(984) 238-9373
64 Total Sales
1 in Randleman
$525,000 Price


Estimated Value: $284,000 - $305,000
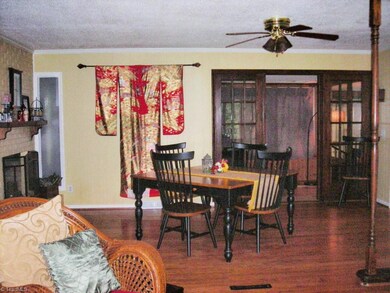
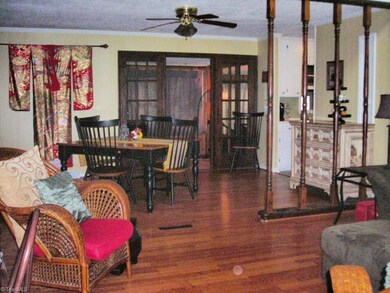
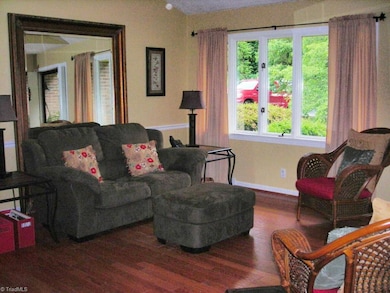
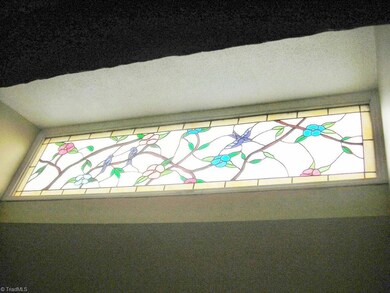
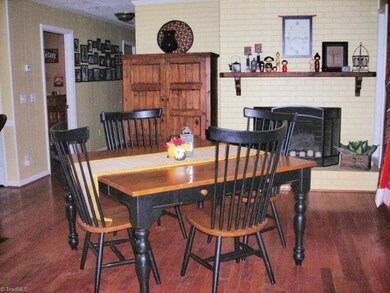
Unique Contemporary 3BR/2BA with Open Floor plan & lots of space! USDA Eligible. Lg Great room w/stained glass skylight. Hardwood, tile, or vinyl, no carpet here. Cozy Kitchen. Nice Mstr. Spacious Den, Sunroom, Deck, & large rear yard. Double Detached Garage/Shop. Basement/Shop that is unfinished but heated/cooled. NEW ROOF. 1 YEAR HOME WARRANTY INCLUDED
Last Agent to Sell the Property
Berkshire Hathaway Home Service License #244382 Listed on: 06/05/2015
We collect this data history from publicly available records. To have your information removed, we recommend requesting removal directly through your county’s website.
Marie Burrell
Generations Real Estate
(984) 238-9373
64 Total Sales
1 in Randleman
$525,000 Price
Dana Wicker Cantrell
Coldwell Banker - HPW
(984) 368-4882
105 Total Sales
1 in Randleman
$345,500 Price
Manny Gorrin
NC Top Realty
(855) 584-4669
31 Total Sales
2 in Randleman
$70K - $140K Price Range
Erica Mooring
Coldwell Banker Advantage-Southern Pines
(984) 368-4730
202 Total Sales
3 in Randleman
$280,000 Price Range
Chloe Enoch
Keller Williams Central
(743) 222-5763
108 Total Sales
1 in Randleman
$295,000 Price
Chandler Kidd
The Real Estate Shoppe, Inc.
(743) 222-4509
90 Total Sales
9 in Randleman
$33K - $505K Price Range
We collect this data history from publicly available records. To have your information removed, we recommend requesting removal directly through your county’s website.
| Date | Buyer | Sale Price | Title Company |
|---|---|---|---|
| $129,500 | None Available | ||
| Nixon Donnie W | $140,000 | None Available | |
| Nixon Donnie W Jr Nixon Laura D | $137,500 | -- | |
| Nixon Donnie W Jr Nixon Laura D | $137,500 | -- |
We collect this data history from publicly available records. To have your information removed, we recommend requesting removal directly through your county’s website.
| Date | Status | Borrower | Loan Amount |
|---|---|---|---|
| Open | $133,161 | ||
| Previous Owner | Nixon Donnie W | $104,500 | |
| Previous Owner | Nixon Donnie W | $111,920 |
We collect this data history from publicly available records. To have your information removed, we recommend requesting removal directly through your county’s website.
| Date | Event | Price | List to Sale | Price per Sq Ft |
|---|---|---|---|---|
| 02/09/2016 02/09/16 | Sold | $129,500 | -13.7% | $76 / Sq Ft |
| 12/14/2015 12/14/15 | Pending | -- | -- | -- |
| 06/05/2015 06/05/15 | For Sale | $150,000 | -- | $88 / Sq Ft |
We collect this data history from publicly available records. To have your information removed, we recommend requesting removal directly through your county’s website.
| Year | Tax Paid | Tax Assessment Tax Assessment Total Assessment is a certain percentage of the fair market value that is determined by local assessors to be the total taxable value of land and additions on the property. | Land | Improvement |
|---|---|---|---|---|
| 2025 | $1,340 | $200,010 | $33,550 | $166,460 |
| 2024 | $1,300 | $200,010 | $33,550 | $166,460 |
| 2023 | $1,300 | $200,010 | $33,550 | $166,460 |
| 2022 | $1,114 | $142,350 | $25,210 | $117,140 |
| 2021 | $1,114 | $142,350 | $25,210 | $117,140 |
| 2020 | $1,114 | $142,350 | $25,210 | $117,140 |
| 2019 | $1,071 | $142,350 | $25,210 | $117,140 |
| 2018 | $1,059 | $137,080 | $23,210 | $113,870 |
| 2016 | $1,170 | $137,079 | $23,210 | $113,869 |
| 2015 | $1,177 | $151,476 | $23,260 | $128,216 |
| 2014 | $1,177 | $151,476 | $23,260 | $128,216 |
RD
Seller's Agent in 2016
Ramona Dula
Berkshire Hathaway Home Service
(336) 653-4567
10 Total Sales
JJ
Buyer's Agent in 2016
Jason Jones
Keller Williams One
(336) 297-4545
Source: Triad MLS
MLS Number: 760610
APN: 7764-06-7962
Disclaimer: Certain information contained herein is derived from information provided by parties other than Homes.com. All information provided is deemed reliable, but is not guaranteed to be accurate and should be independently verified.
Copyright 2026 Triad MLS, Inc. All rights reserved. IDX information is provided exclusively for personal, non-commercial use, and may not be used for any purpose other than to identify prospective properties consumers may be interested in purchasing. Information is deemed reliable but not guaranteed. This site will be monitored for ‘scraping’ and any use of search facilities of data on the site other than by potential buyers/sellers is prohibited. All Sale data is for informational purposes only and is not an indication of a market analysis or appraisal. Properties marked with the Triad MLS, Inc. icon are provided courtesy of the Triad MLS, Inc.’s, Internet Data Exchange Database. Data cannot be redistributed and cannot be used for any reason other than provided in the contract.
Ask me questions while you tour the home.