
Seller's Agent in 2020
Jason Harris
KW COMMONWEALTH
(540) 280-6362
122 Total Sales
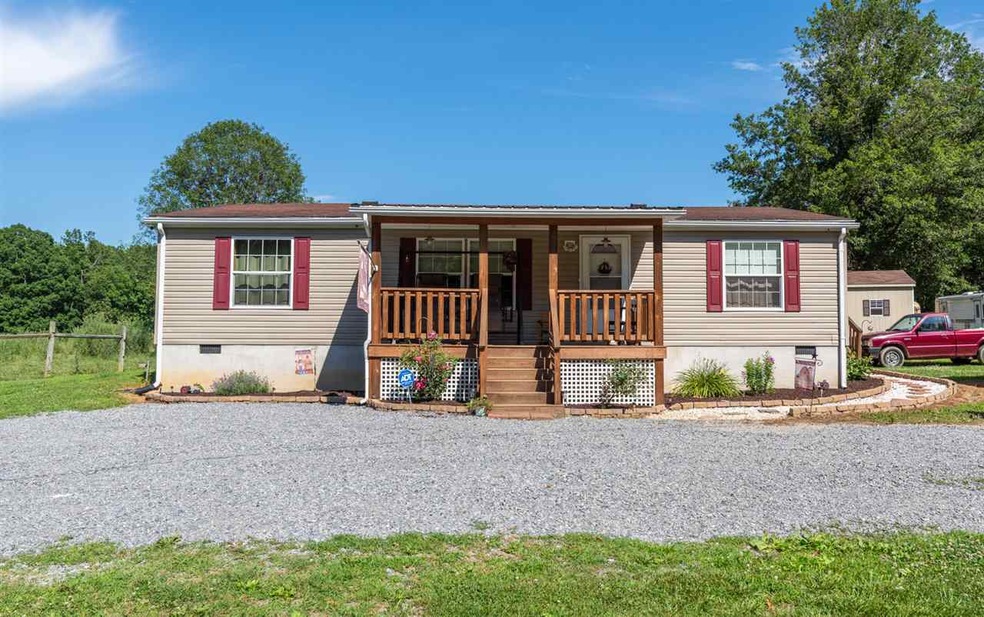
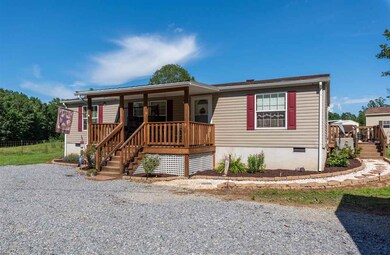
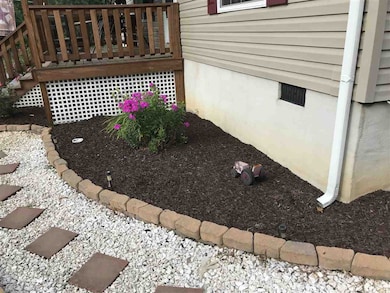
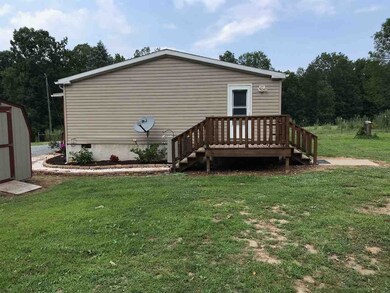
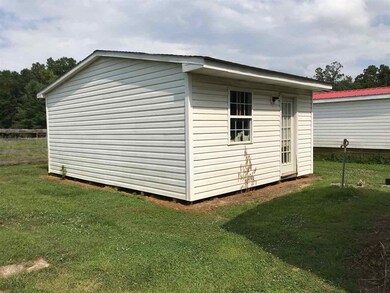
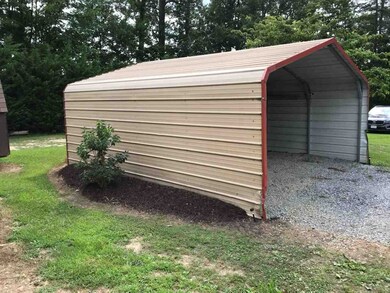
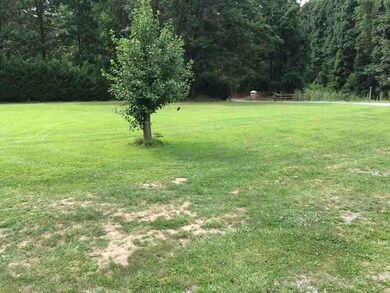
Motivated Sellers! Affordable, beautifully maintained home on just over 2 acres in popular Stuarts Draft school district. 3BR, 2BA dwelling with carports, storage buildings and landscaping. Traditional heat pump as well as outdoor wood stove. New HVAC system installed approximately 1 year ago. Don't wait, this home won't last long. Pre-approval must be provided for showings. Sale is contingent upon Sellers finding new home of their choosing as well as both properties at 228 & 264 Diggs Ln being sold..
Last Agent to Sell the Property
KW COMMONWEALTH License #225223265 Listed on: 07/30/2020
Last Buyer's Agent
TERESA CASON
THE HOGAN GROUP-CHARLOTTESVILLE License #0225225770
We collect this data history from publicly available records. To have your information removed, we recommend requesting removal directly through your county’s website.
We collect this data history from publicly available records. To have your information removed, we recommend requesting removal directly through your county’s website.
| Date | Buyer | Sale Price | Title Company |
|---|---|---|---|
| $180,000 | None Available | ||
| -- | None Available |
We collect this data history from publicly available records. To have your information removed, we recommend requesting removal directly through your county’s website.
| Date | Status | Borrower | Loan Amount |
|---|---|---|---|
| Open | $6,300 | ||
| Open | $176,739 | ||
| Previous Owner | $30,000 | ||
| Previous Owner | $109,000 | ||
| Previous Owner | $105,000 | ||
| Previous Owner | $42,450 |
We collect this data history from publicly available records. To have your information removed, we recommend requesting removal directly through your county’s website.
| Date | Event | Price | List to Sale | Price per Sq Ft |
|---|---|---|---|---|
| 10/22/2020 10/22/20 | Sold | $180,000 | -2.7% | $148 / Sq Ft |
| 08/26/2020 08/26/20 | Pending | -- | -- | -- |
| 08/10/2020 08/10/20 | Price Changed | $185,000 | -5.1% | $152 / Sq Ft |
| 07/30/2020 07/30/20 | For Sale | $195,000 | -- | $160 / Sq Ft |
We collect this data history from publicly available records. To have your information removed, we recommend requesting removal directly through your county’s website.
| Year | Tax Paid | Tax Assessment Tax Assessment Total Assessment is a certain percentage of the fair market value that is determined by local assessors to be the total taxable value of land and additions on the property. | Land | Improvement |
|---|---|---|---|---|
| 2025 | $8,113 | $708,254 | $329,531 | $378,723 |
| 2024 | $7,974 | $694,368 | $323,070 | $371,298 |
| 2023 | $7,826 | $680,754 | $316,736 | $364,018 |
| 2022 | $7,720 | $667,407 | $310,526 | $356,881 |
| 2021 | $7,577 | $654,322 | $304,438 | $349,884 |
| 2019 | $7,356 | $634,916 | $295,409 | $339,507 |
| 2018 | $7,138 | $622,467 | $289,617 | $332,850 |
| 2016 | $6,816 | $598,298 | $278,372 | $319,926 |
| 2015 | $6,668 | $589,312 | $274,191 | $315,121 |
| 2014 | $6,491 | $577,769 | $268,820 | $308,949 |
Seller's Agent in 2020
Jason Harris
KW COMMONWEALTH
(540) 280-6362
122 Total Sales
T
Buyer's Agent in 2020
TERESA CASON
THE HOGAN GROUP-CHARLOTTESVILLE
Source: Charlottesville Area Association of REALTORS®
MLS Number: 606695
APN: 085 91
Disclaimer: Certain information contained herein is derived from information provided by parties other than Homes.com. All information provided is deemed reliable, but is not guaranteed to be accurate and should be independently verified.
IDX information is provided exclusively for personal, non-commercial use, and may not be used for any purpose other than to identify prospective properties consumers may be interested in purchasing. Information is deemed reliable but not guaranteed.
Ask me questions while you tour the home.