
Seller's Agent in 2025
Jamie Oquin
Bellator Real Estate, LLC Span
(251) 422-4322
1 in this area
29 Total Sales


Estimated Value: $388,000 - $469,000
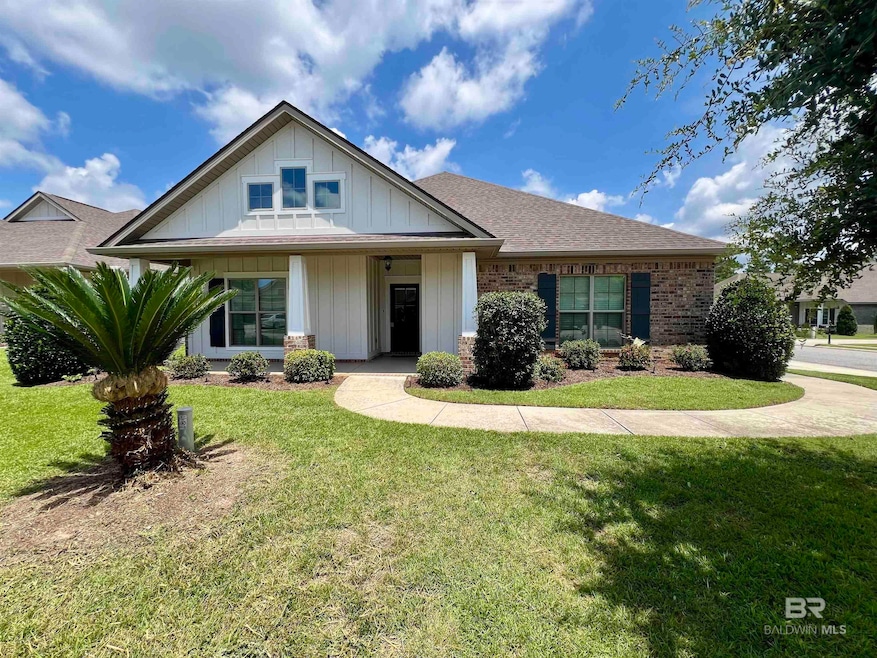
Available August 29, 2025. Gold Fortified Truland Home built in 2018 located in Quail Creek Golf Course Community. Single Story 3BR/2BA Brick Home features 9’ ceilings, Split bedroom floor plan, Great Room with Gas Fireplace, Kitchen with Granite Countertops, Stainless Steel appliances, Large Pantry, Primary Bath with Double Vanities, Separate Tub & Shower, Huge Closet, Screened Porch, Fenced Backyard, Side-entry Double Garage on Corner Lot. Community amenities include Golf, Pickleball, and optional Pool Membership. Owner is a Licensed Real Estate Agent in the State of Alabama.
Last Agent to Rent the Property
Coldwell Banker Reehl Prop Fairhope Brokerage Phone: 251-604-0356 License #13624 Listed on: 08/28/2025
Last Renter's Agent
Coldwell Banker Reehl Prop Fairhope Brokerage Phone: 251-604-0356 License #13624 Listed on: 08/28/2025
We collect this data history from publicly available records. To have your information removed, we recommend requesting removal directly through your county’s website.
We collect this data history from publicly available records. To have your information removed, we recommend requesting removal directly through your county’s website.
| Date | Buyer | Sale Price | Title Company |
|---|---|---|---|
| $415,000 | None Listed On Document | ||
| $293,135 | None Available |
We collect this data history from publicly available records. To have your information removed, we recommend requesting removal directly through your county’s website.
| Date | Status | Borrower | Loan Amount |
|---|---|---|---|
| Previous Owner | $129,000 | ||
| Previous Owner | $126,000 |
We collect this data history from publicly available records. To have your information removed, we recommend requesting removal directly through your county’s website.
| Date | Event | Price | List to Sale | Price per Sq Ft | Prior Sale |
|---|---|---|---|---|---|
| 09/22/2025 09/22/25 | Rented | $2,400 | 0.0% | -- | |
| 08/28/2025 08/28/25 | For Rent | $2,400 | 0.0% | -- | |
| 07/31/2025 07/31/25 | Sold | $415,000 | -4.6% | $203 / Sq Ft | View Prior Sale |
| 07/02/2025 07/02/25 | Pending | -- | -- | -- | |
| 06/29/2025 06/29/25 | For Sale | $435,000 | +48.4% | $213 / Sq Ft | |
| 04/11/2019 04/11/19 | Sold | $293,135 | 0.0% | $143 / Sq Ft | View Prior Sale |
| 02/25/2019 02/25/19 | Pending | -- | -- | -- | |
| 09/02/2018 09/02/18 | For Sale | $293,135 | -- | $143 / Sq Ft |
We collect this data history from publicly available records. To have your information removed, we recommend requesting removal directly through your county’s website.
| Year | Tax Paid | Tax Assessment Tax Assessment Total Assessment is a certain percentage of the fair market value that is determined by local assessors to be the total taxable value of land and additions on the property. | Land | Improvement |
|---|---|---|---|---|
| 2025 | $1,551 | $39,740 | $5,720 | $34,020 |
| 2024 | $1,488 | $38,140 | $5,540 | $32,600 |
| 2023 | $1,441 | $36,960 | $5,680 | $31,280 |
| 2022 | $1,209 | $31,080 | $0 | $0 |
| 2021 | $1,102 | $28,140 | $0 | $0 |
| 2020 | $1,057 | $27,240 | $0 | $0 |
| 2019 | $344 | $8,000 | $0 | $0 |
| 2018 | $186 | $4,320 | $0 | $0 |
| 2017 | $186 | $4,320 | $0 | $0 |
| 2016 | $155 | $3,600 | $0 | $0 |
| 2015 | -- | $3,600 | $0 | $0 |
| 2014 | -- | $3,600 | $0 | $0 |
| 2013 | -- | $1,800 | $0 | $0 |
Seller's Agent in 2025
Jamie Oquin
Bellator Real Estate, LLC Span
(251) 422-4322
1 in this area
29 Total Sales
Landlord's Agent in 2025
Thomas Harris
Coldwell Banker Reehl Prop Fairhope
(251) 604-0356
73 Total Sales
Buyer's Agent in 2025
Cindy Zebryk
Coldwell Banker Reehl Prop Fairhope
(251) 680-7964
183 Total Sales
Seller's Agent in 2019
Dawn Beasley
Bellator Real Estate, LLC Span
(251) 463-1398
117 Total Sales
Seller Co-Listing Agent in 2019
Alicen Fowler
Dodson Real Estate Group, LLC
(251) 295-1014
107 Total Sales
Source: Baldwin REALTORS®
MLS Number: 384442
APN: 46-06-23-0-000-004.446
Disclaimer: Certain information contained herein is derived from information provided by parties other than Homes.com. All information provided is deemed reliable, but is not guaranteed to be accurate and should be independently verified.
IDX information is provided exclusively for personal, non-commercial use, and may not be used for any purpose other than to identify prospective properties consumers may be interested in purchasing. Information is deemed reliable but not guaranteed.
Ask me questions while you tour the home.