$625,000
SOLD JUN 5, 2026
4 Beds
3 Baths
2,678 Sq Ft
7,405 Sq Ft Lot

Sale Details

Date Sold: June 5, 2026

$233 Per Sq Ft

8% Below List Price

310 Days on Market

Highlights

  • Fitness Center
  • Gated Community
  • Open Floorplan
  • New Construction
  • View of Trees or Woods
  • Craftsman Architecture

About This Home

As of June 2026

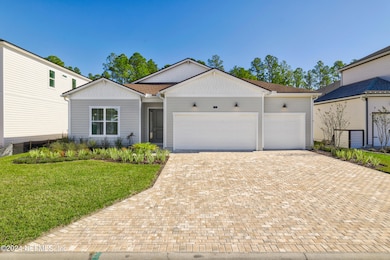
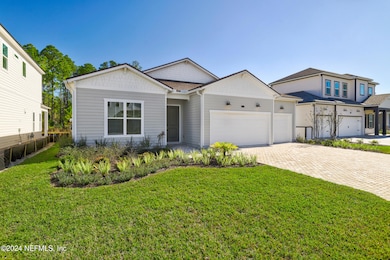
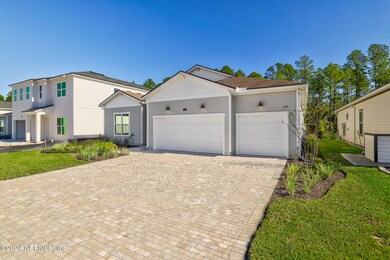
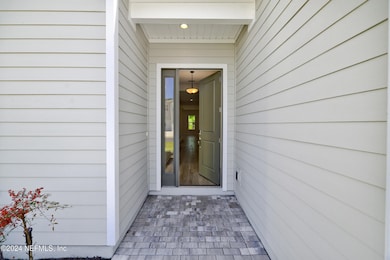
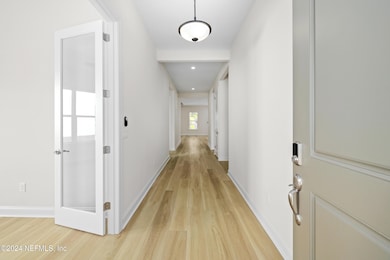
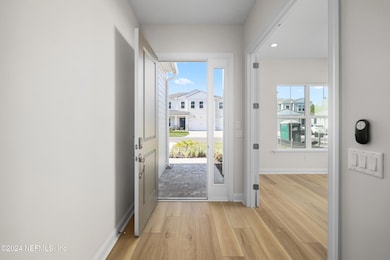
**SELLERS OFFERING $5,000 TOWARD CLOSING COSTS OR RATE BUY DOWN** This stunning 4 bed, 3 bath, enclosed office, 3 car garage home by Toll Brothers in Mill Creek Forest - an exclusive *GATED* neighborhood with *NO CDD FEES!* Available now! This residence is a masterpiece of modern design and luxury, offering all the upgrades you've been searching for. This home has 10-foot ceilings and 8-foot doors throughout, with tray ceilings in the great room, giving it a feeling of elegance and openness. The home's gourmet kitchen features quartz countertops, walk-in pantry, porcelain farmhouse style sink, and stainless steel appliances, perfect for entertaining or everyday meals. You will love the convenience of built-in drawer inserts in the bottom cabinets, designed to maximize storage and keep everything neatly in its place.

Last Agent to Sell the Property

ASHLEIGH WRIGHT

CASTILLO REAL ESTATE JAX License #3590238 Listed on: 05/24/2025

Co-Listed By

DANIELLE WRIGHT

CASTILLO REAL ESTATE JAX License #3182042

Last Buyer's Agent

NICHOLAS BROWER

THE LEGENDS OF REAL ESTATE License #3551608

THE LEGENDS OF REAL ESTATE
Create a Home Valuation Report for This Property
The Home Valuation Report is an in-depth analysis detailing your home's value as well as a comparison with similar homes in the area

Home Details

Home Type

  • Single Family

Est. Annual Taxes

  • $1,686

Year Built

  • Built in 2024 | New Construction

Lot Details

  • 7,405 Sq Ft Lot
  • Cul-De-Sac
  • Front and Back Yard Sprinklers
  • Wooded Lot
  • Many Trees

HOA Fees

  • $147 Monthly HOA Fees

Parking

  • 3 Car Attached Garage
  • Garage Door Opener

Home Design

  • Craftsman Architecture
  • Frame Construction
  • Shingle Roof

Interior Spaces

  • 2,678 Sq Ft Home
  • 1-Story Property
  • Open Floorplan
  • Ceiling Fan
  • Entrance Foyer
  • Views of Woods
  • Washer and Electric Dryer Hookup

Kitchen

  • Eat-In Kitchen
  • Electric Oven
  • Gas Cooktop
  • Microwave
  • Dishwasher
  • Kitchen Island
  • Farmhouse Sink
  • Disposal

Flooring

  • Carpet
  • Tile
  • Vinyl

Bedrooms and Bathrooms

  • 4 Bedrooms
  • 3 Full Bathrooms

Home Security

  • Security Gate
  • Smart Thermostat
  • Fire and Smoke Detector

Eco-Friendly Details

  • Energy-Efficient Appliances
  • Energy-Efficient Windows
  • Energy-Efficient Doors

Outdoor Features

  • Covered Patio or Porch

Schools

  • Cunningham Creek Elementary School
  • Switzerland Point Middle School
  • Bartram Trail High School

Utilities

  • Central Heating and Cooling System
  • Programmable Thermostat
  • Tankless Water Heater
  • Gas Water Heater

Listing and Financial Details

  • Assessor Parcel Number 0013510700

Community Details

Overview

  • Mill Creek Forest Homeowners Association, Inc. Association
  • Mill Creek Forest Subdivision

Recreation

  • Tennis Courts
  • Community Playground
  • Fitness Center
  • Community Pool
  • Jogging Path

Additional Features

  • Clubhouse
  • Gated Community

Home Details

Home Type

Single Family

Est. Annual Taxes

$1,686

Year Built

Built in 2024 | New Construction

Lot Details

7,405 Sq Ft Lot

HOA Fees

$147 per month

Parking

3

Listing Details

  • Property Type: Residential
  • Property Attached Yn: No
  • New Construction: Yes
  • Stories: 1
  • Year Built: 2024
  • Property Sub Type: Single Family Residence
  • Lot Size Acres: 0.17
  • Road Surface Type: Asphalt
  • Subdivision Name: Mill Creek Forest
  • Architectural Style: Ranch, Craftsman
  • Carport Y N: No
  • Garage Yn: Yes
  • Unit Levels: One
  • Efficiency: Appliances, Doors, Windows
  • General Property Information Accessibility Features YN2: No
  • General Property Information Accessory Dwelling Unit YN: No
  • General Property Information:Pool Private YN: No
  • General Property Information Homestead YN: No
  • Smart Home Features:Smart Home Features: Programmable Thermostat
  • SourceMLSURL: https://sourcemls.org/api/v1/eyJ0eXAiOiJKV1QiLCJhbGciOiJIUzI1NiJ9.eyJTb3VyY2VTeXN0ZW1JRCI6Ik0wMDAwMDE0MSIsIkxpc3RpbmdJRCI6IjIwODk1MzciLCJTdGFuZGFyZFN0YXR1cyI6IkNsb3NlZCIsIk1vZGlmaWNhdGlvblRpbWVzdGFtcCI6IjIwMjYtMDYtMDZUMDI6MDY6NDkuMDAwWiIsIkxpY2Vuc2VlSUQiOiJvYXV0aDJfMjczNzciLCJMaWNlbnNlZU5hbWUiOiJUZW4tWCJ9.Dtgep56U6FH0MCwS9j3nDU4bxMlQPTuHixEES_Ipa0M/badge
  • Special Features: NewHome

Interior Features

  • Interior Amenities: Ceiling Fan(s), Entrance Foyer, Eat-in Kitchen, Kitchen Island, Open Floorplan, Pantry, Smart Thermostat, Primary Bathroom - Shower No Tub
  • Major Appliances: Disposal, Dishwasher, Electric Oven, Gas Cooktop, Gas Water Heater, Microwave, Refrigerator, Tankless Water Heater
  • Full Bathrooms: 3
  • Total Bedrooms: 4
  • Flooring: Carpet, Tile, Vinyl
  • Living Area: 2678.0

Exterior Features

  • Waterfront: No
  • Roof: Shingle
  • Lot Features: Cul-De-Sac, Many Trees, Sprinklers In Front, Sprinklers In Rear, Wooded
  • Pool Private: No
  • View: Trees/Woods
  • Construction Type: Frame, Fiber Cement
  • Patio And Porch Features: Covered, Rear Porch

Garage/Parking

  • Attached Garage: Yes
  • Garage Spaces: 3.0
  • Parking Features:Parking Features: Attached, Garage, Garage Door Opener

Utilities

  • Utilities: Cable Available, Electricity Available, Natural Gas Available, Sewer Available, Water Available
  • Laundry Features: Electric Dryer Hookup, Washer Hookup
  • Security: Smoke Detector(s), Security Gate
  • Cooling: Central Air
  • Cooling Y N: Yes
  • Heating Yn: Yes
  • Sewer: Public Sewer
  • Water Source: Public
  • Heating:Heating: Central, Electric

Condo/Co-op/Association

  • Association Fee: 146.67
  • Association Fee Frequency: Monthly
  • Senior Community: No
  • Amenities: Clubhouse, Fitness Center, Gated, Jogging Path, Playground, Tennis Court(s), Pool
  • Association Name: Mill Creek Forest Homeowners Association, Inc.
  • Association: Yes

Schools

  • Elementary School: Cunningham Creek
  • High School: Bartram Trail
  • Middle Or Junior School: Switzerland Point

Lot Info

  • Current Use: Residential, Single Family
  • Lot Size Sq Ft: 7405.2
  • Parcel #: 0013510700
  • Zoning Description: Residential

Tax Info

  • Tax Annual Amount: 1686.34
  • Tax Year: 2024

Ownership History

We collect this data history from publicly available records. To have your information removed, we recommend requesting removal directly through your county’s website.

Date Name Owned For Owner Type

Purchase Details

Listed on
May 24, 2025
Closed on
Jun 5, 2026
Sold by
Bought by
Seller's Agent
ASHLEIGH WRIGHT
CASTILLO REAL ESTATE JAX
Buyer's Agent
NICHOLAS BROWER
THE LEGENDS OF REAL ESTATE
List Price
$679,000
Sold Price
$625,000
Premium/Discount to List
-$54,000
-7.95%
Views
73

Home Financials for this Owner

Home Financials are based on the most recent Mortgage that was taken out on this home.
Avg. Annual Appreciation
3.14%
Original Mortgage
$593,750
Outstanding Balance
$593,192
Interest Rate
6.3%
Mortgage Type
New Conventional
Estimated Equity
$34,909

Purchase Details

Listed on
Mar 29, 2023
Closed on
May 3, 2024
Sold by
Bought by
Seller's Agent
Jeremy Startz
JACKSONVILLE TBI REALTY, LLC
Buyer's Agent
Patti Mohr
WATSON REALTY CORP
List Price
$699,990
Sold Price
$669,990
Premium/Discount to List
-$30,000
-4.29%
Views
28

Home Financials for this Owner

Home Financials are based on the most recent Mortgage that was taken out on this home.
Avg. Annual Appreciation
-3.27%
Original Mortgage
$250,000
Interest Rate
6.75%
Mortgage Type
New Conventional
Source: Public Records

Purchase History

We collect this data history from publicly available records. To have your information removed, we recommend requesting removal directly through your county’s website.

Date Type Sale Price Title Company
Warranty Deed $625,000 Omega National Title Agency
Special Warranty Deed $669,990 Westminster Title
Source: Public Records

Mortgage History

We collect this data history from publicly available records. To have your information removed, we recommend requesting removal directly through your county’s website.

Date Status Loan Amount Loan Type
Open $593,750 New Conventional
Closed $250,000 New Conventional
Source: Public Records

Property History

We collect this data history from publicly available records. To have your information removed, we recommend requesting removal directly through your county’s website.

Date Event Price List to Sale Price per Sq Ft Prior Sale
06/05/2026 06/05/26 Sold $625,000 -2.9% $233 / Sq Ft
03/30/2026 03/30/26 Pending -- -- --
03/21/2026 03/21/26 Price Changed $643,500 -0.1% $240 / Sq Ft
01/24/2026 01/24/26 Price Changed $644,000 -0.8% $240 / Sq Ft
11/14/2025 11/14/25 Price Changed $649,000 -1.7% $242 / Sq Ft
10/28/2025 10/28/25 Price Changed $659,900 -1.5% $246 / Sq Ft
07/15/2025 07/15/25 Price Changed $669,900 -0.8% $250 / Sq Ft
05/27/2025 05/27/25 Price Changed $675,000 -0.6% $252 / Sq Ft
05/24/2025 05/24/25 For Sale $679,000 +1.3% $254 / Sq Ft
05/03/2024 05/03/24 Sold $669,990 -1.5% $251 / Sq Ft View Prior Sale
02/11/2024 02/11/24 Pending -- -- --
01/18/2024 01/18/24 Price Changed $679,990 -2.9% $255 / Sq Ft
12/17/2023 12/17/23 Off Market $699,990 -- --
12/08/2023 12/08/23 For Sale $699,990 -6.0% $263 / Sq Ft
03/29/2023 03/29/23 For Sale $744,990 -- $279 / Sq Ft
Source: realMLS (Northeast Florida Multiple Listing Service)

Tax History

We collect this data history from publicly available records. To have your information removed, we recommend requesting removal directly through your county’s website.

Year Tax Paid Tax Assessment Tax Assessment Total Assessment is a certain percentage of the fair market value that is determined by local assessors to be the total taxable value of land and additions on the property. Land Improvement
2026 $7,632 $542,757 $130,000 $412,757
2025 $1,269 $541,880 $125,000 $416,880
2024 $1,269 $120,000 $120,000
2023 $1,269 $100,000 $100,000 $0
2022 -- $5,000 $5,000
Source: Public Records

Agents Affiliated with this Home

  • Section Image
  • Section Image
  • Section Image
  • Section Image
  • Section Image
  • Section Image
See All Agents

Map

Source: realMLS (Northeast Florida Multiple Listing Service)

MLS Number: 2089537

realMLS (Northeast Florida Multiple Listing Service)

APN: 001351-0700

Your Personal Tour Guide

Ask me questions while you tour the home.