
Jenna Wright
Responds Quickly
KW Classic Properties Realty
(380) 800-5717
22 Total Sales
2 in Sandusky
$440,000 Price Range

Estimated Value: $110,000 - $169,000
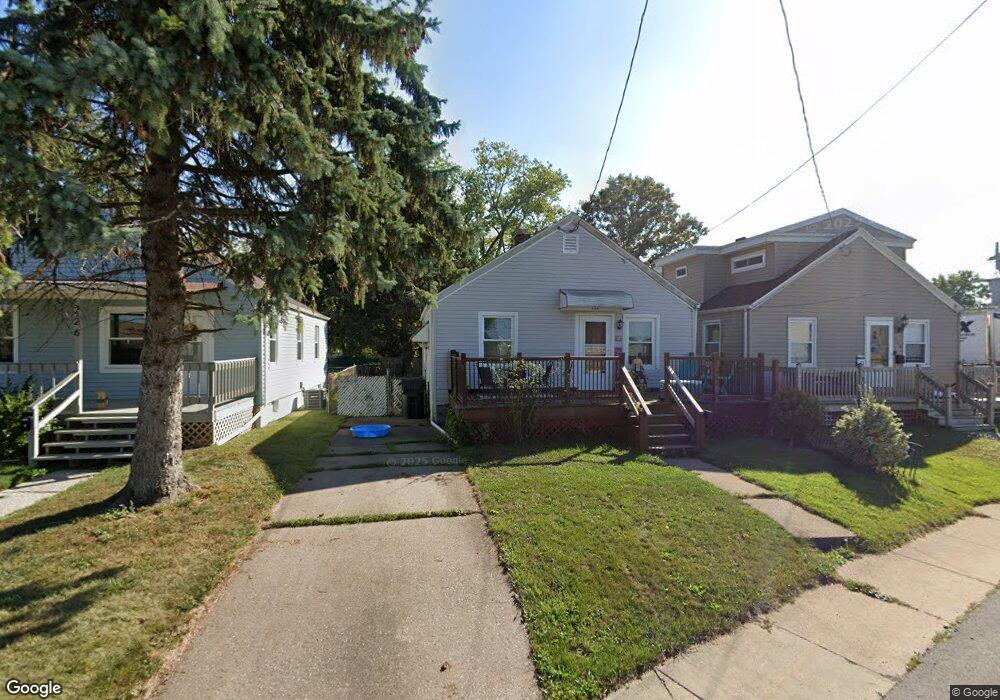
BRAND NEW PRICE! PERKINS TOWNSHIP! VERY AFFORDABLE 3 bedroom vinyl sided ranch that's move in condition with lots of newer items. Brand new kitchen w/new cabinets, new tile back splash, new range, new refrigerator, new microwave and new garbage disposal. Brand new full bathroom, freshly painted thru-out, new laminate wood flooring in the living room, nice master bedroom w/walk-in closet & laundry area w/washer & dryer, new furnace and new central air, replacement windows, full basement w/20x11 room for many possible options, new 200 amp service, large front deck, fenced in yard, plenty of off street parking and possible room in the back for a garage if so desired. No problem with FHA low OR USDA no money down loans, a great location close to all amenities and the new Kroger Super Store.
Last Agent to Sell the Property
RE/MAX Quality Realty - Sandus License #407492 Listed on: 12/16/2015
Co-Listed By
Default zSystem
zSystem Default
Last Buyer's Agent
Bonnie Fantozzi
BHHS Stadtmiller Realty License #2014002508
Jenna Wright
KW Classic Properties Realty
(380) 800-5717
22 Total Sales
2 in Sandusky
$440,000 Price Range
Gabriel Ontiveros
Hi-Tech Realty, Ltd.
(567) 280-5848
33 Total Sales
1 in Sandusky
$350,000 Price
DM
Debra Miller
Lake Erie Vacation Rentals
(419) 871-4650
15 Total Sales
2 in Sandusky
$133K - $266K Price Range
Victoria Valle
The Danberry Co.
(567) 666-7674
461 Total Sales
1 in Sandusky
$647,500 Price
Alexandra Morgan Johnson
WEICHERT REALTORS - Morgan Realty Group
(419) 573-0819
303 Total Sales
15 in Sandusky
$16K - $443K Price Range
Jaime Polter
Polter Real Estate
(419) 333-8060
144 Total Sales
5 in Sandusky
$14K - $275K Price Range
We collect this data history from publicly available records. To have your information removed, we recommend requesting removal directly through your county’s website.
| Date | Event | Price | List to Sale | Price per Sq Ft |
|---|---|---|---|---|
| 06/28/2016 06/28/16 | Sold | $75,900 | -4.5% | $77 / Sq Ft |
| 06/27/2016 06/27/16 | Pending | -- | -- | -- |
| 12/16/2015 12/16/15 | For Sale | $79,500 | -- | $81 / Sq Ft |
We collect this data history from publicly available records. To have your information removed, we recommend requesting removal directly through your county’s website.
| Year | Tax Paid | Tax Assessment Tax Assessment Total Assessment is a certain percentage of the fair market value that is determined by local assessors to be the total taxable value of land and additions on the property. | Land | Improvement |
|---|---|---|---|---|
| 2025 | $1,235 | $27,478 | $3,636 | $23,842 |
| 2024 | $1,235 | $27,478 | $3,636 | $23,842 |
| 2023 | $1,259 | $25,581 | $3,010 | $22,571 |
| 2022 | $1,439 | $25,578 | $3,010 | $22,568 |
| 2021 | $1,437 | $25,580 | $3,010 | $22,570 |
| 2020 | $1,369 | $24,580 | $3,010 | $21,570 |
| 2019 | $1,409 | $24,580 | $3,010 | $21,570 |
| 2018 | $1,410 | $24,580 | $3,010 | $21,570 |
| 2017 | $1,402 | $23,780 | $4,940 | $18,840 |
| 2016 | $1,223 | $23,780 | $4,940 | $18,840 |
| 2015 | $1,064 | $20,500 | $4,940 | $15,560 |
| 2014 | $1,075 | $20,500 | $4,940 | $15,560 |
| 2013 | $1,004 | $20,500 | $4,940 | $15,560 |
Seller's Agent in 2016
Jim Ashton
RE/MAX Quality Realty - Sandus
(419) 656-0576
91 Total Sales
DZ
Seller Co-Listing Agent in 2016
Default zSystem
zSystem Default
BF
Buyer's Agent in 2016
Bonnie Fantozzi
BHHS Stadtmiller Realty
Source: Firelands Association of REALTORS®
MLS Number: 20156710
APN: 32-04659-000
Ask me questions while you tour the home.