
Brandon Spicer
RE/MAX Solutions
(667) 217-5881
110 Total Sales
4 in Littlestown
$195K - $265K Price Range



Estimated Value: $487,000 - $549,088
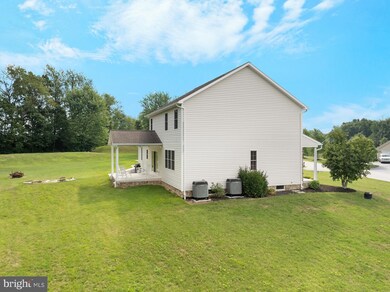
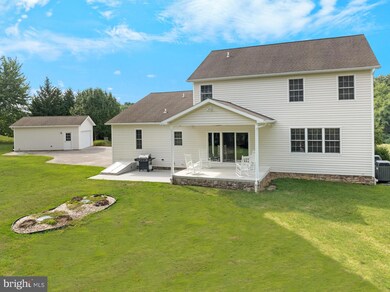
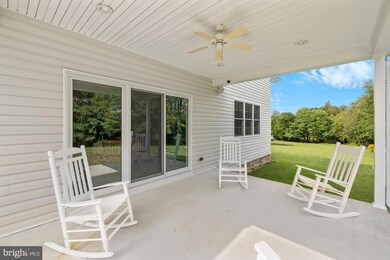
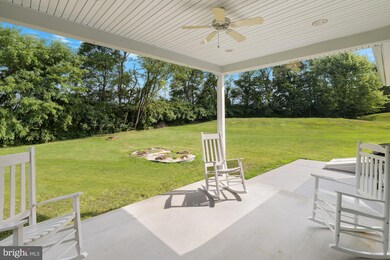
Watch the seasons change and the wild life from the covered patio of this 4 bedroom - 3.5 bath situated on a little over an acre on a beautiful country setting in Adams County, just minutes from the Maryland line. This gem boasts quality throughout the home with 9' ceilings, Anderson double hung windows, and an abundance of recessed lighting. The first floor conveniently offers a laundry room with laundry sink, a full bath, 1st floor bedroom. Open to the living room is the spacious kitchen with all appliances, upgraded custom oak cabinetry with under counter lighting, a breakfast bar and nook area for additional seating. Formal dining and living room for entertaining guests during special occasions. Upstairs you will explore three generously sized bedrooms including a master suite with two walk in closets, a full bath equipped with soaking tub and separate shower. Lower level is partially finished with lots of recessed lighting, plenty of storage area, outside entrance via bilco doors. The one time owner's carefully thought out the attention to details of this quality Wood Haven Home. The ICF ( Insulated Concrete Foundation ) foundation provides a comfortable lower level temperature year round. The 2 x 6 walls add extra insulation and warns against the colder temperatures. There are 2 (220) panel boxes in the basement utility room with availability of adding additional breakers if desired and a 110 panel box for adding a generator. Take a peak at the detached two car garage that allows for extra space to store your treasures or could be utilized into a workshop! Don't miss your opportunity to explore this well crafted one owner home!
Last Agent to Sell the Property
(717) 632-5111 dianelawrence@earthlink.net RE/MAX Quality Service, Inc. License #RS201010L Listed on: 08/05/2024
We collect this data history from publicly available records. To have your information removed, we recommend requesting removal directly through your county’s website.
Brandon Spicer
RE/MAX Solutions
(667) 217-5881
110 Total Sales
4 in Littlestown
$195K - $265K Price Range
Ali Haghgoo
EXP Realty, LLC
(410) 999-0791
403 Total Sales
12 in Littlestown
$158K - $651K Price Range
David Straitman
EXP Realty, LLC
(443) 920-7683
138 Total Sales
3 in Littlestown
$210K - $368K Price Range
Bob Lucido
Keller Williams Lucido Agency
(667) 303-1729
2,560 Total Sales
2 in Littlestown
$300K - $330K Price Range
Hunter Shank
Coldwell Banker Realty
(717) 356-3539
70 Total Sales
1 in Littlestown
$307,000 Price
James Little Jr
Berkshire Hathaway HomeServices Homesale Realty
(717) 420-9048
44 Total Sales
1 in Littlestown
$380,000 Price
We collect this data history from publicly available records. To have your information removed, we recommend requesting removal directly through your county’s website.
| Date | Buyer | Sale Price | Title Company |
|---|---|---|---|
| $500,000 | Lakeside Title Company | ||
| Garman Ann Marie | $140,000 | -- |
We collect this data history from publicly available records. To have your information removed, we recommend requesting removal directly through your county’s website.
| Date | Status | Borrower | Loan Amount |
|---|---|---|---|
| Open | $475,000 | ||
| Previous Owner | Garman Douglas M | $311,000 | |
| Previous Owner | Garman Douglas M | $312,804 | |
| Previous Owner | Garman Douglas M | $318,250 | |
| Previous Owner | Garman Douglas M | $380,000 | |
| Previous Owner | Garman Ann Marie | $112,000 |
We collect this data history from publicly available records. To have your information removed, we recommend requesting removal directly through your county’s website.
| Date | Event | Price | List to Sale | Price per Sq Ft |
|---|---|---|---|---|
| 09/13/2024 09/13/24 | Sold | $500,000 | 0.0% | $142 / Sq Ft |
| 08/05/2024 08/05/24 | Pending | -- | -- | -- |
| 08/05/2024 08/05/24 | For Sale | $499,900 | -- | $142 / Sq Ft |
We collect this data history from publicly available records. To have your information removed, we recommend requesting removal directly through your county’s website.
| Year | Tax Paid | Tax Assessment Tax Assessment Total Assessment is a certain percentage of the fair market value that is determined by local assessors to be the total taxable value of land and additions on the property. | Land | Improvement |
|---|---|---|---|---|
| 2026 | $6,428 | $339,600 | $134,800 | $204,800 |
| 2025 | $6,428 | $339,600 | $134,800 | $204,800 |
| 2024 | $5,955 | $327,300 | $134,800 | $192,500 |
| 2023 | $5,805 | $327,300 | $134,800 | $192,500 |
| 2022 | $5,762 | $327,300 | $134,800 | $192,500 |
| 2021 | $5,558 | $327,300 | $134,800 | $192,500 |
| 2020 | $5,477 | $327,300 | $134,800 | $192,500 |
| 2019 | $5,360 | $327,300 | $134,800 | $192,500 |
| 2018 | $5,200 | $327,300 | $134,800 | $192,500 |
| 2017 | $5,038 | $327,300 | $134,800 | $192,500 |
| 2016 | -- | $327,300 | $134,800 | $192,500 |
| 2015 | -- | $327,300 | $134,800 | $192,500 |
| 2014 | -- | $327,300 | $134,800 | $192,500 |
Seller's Agent in 2024
Diane Lawrence
RE/MAX
(800) 634-0081
59 Total Sales
Buyer's Agent in 2024
Kathy Keller
RE/MAX Solutions
(410) 916-4535
81 Total Sales
Source: Bright MLS
MLS Number: PAAD2013704
APN: 15-J18-0185-000
Disclaimer: Certain information contained herein is derived from information provided by parties other than Homes.com. All information provided is deemed reliable, but is not guaranteed to be accurate and should be independently verified.
The data relating to real estate for sale on this website appears in part through the BRIGHT Internet Data Exchange program, a voluntary cooperative exchange of property listing data between licensed real estate brokerage firms, and is provided by BRIGHT through a licensing agreement.
Listing information is from various brokers who participate in the Bright MLS IDX program and not all listings may be visible on the site.
The property information being provided on or through the website is for the personal, non-commercial use of consumers and such information may not be used for any purpose other than to identify prospective properties consumers may be interested in purchasing.
Some properties which appear for sale on the website may no longer be available because they are for instance, under contract, sold or are no longer being offered for sale.
Property information displayed is deemed reliable but is not guaranteed.
Copyright 2026 Bright MLS, Inc.
Ask me questions while you tour the home.