
Landlord's Agent in 2026
Janet Brown
RE/MAX
(630) 606-3186
3 in this area
35 Total Sales
Estimated Value: $244,000 - $268,000
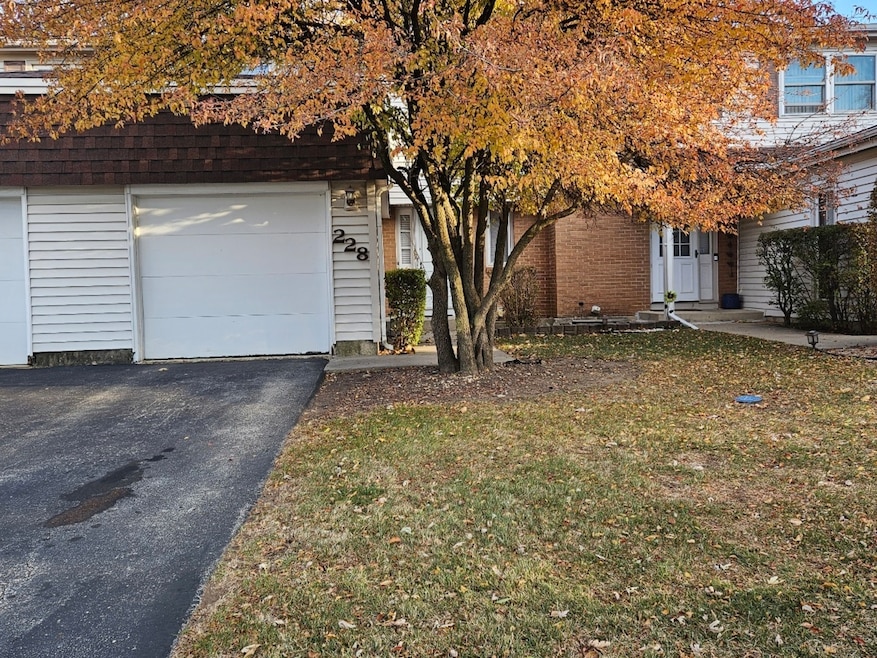
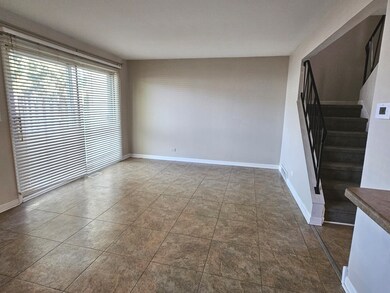
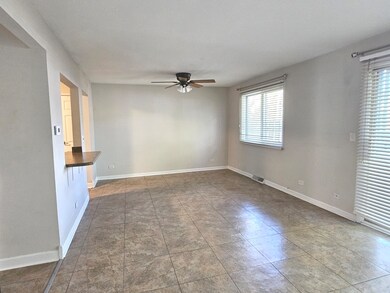
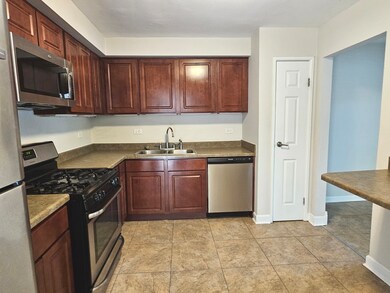
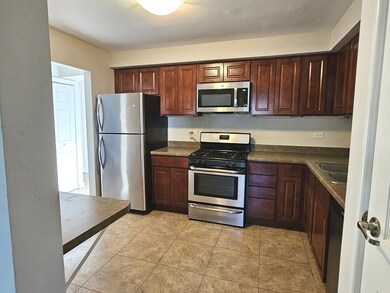
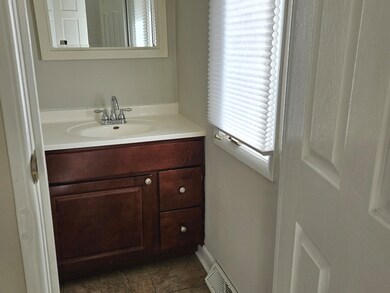
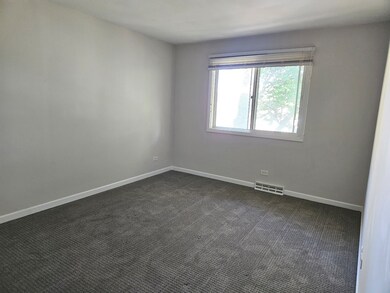
UPDATED 2 STORY TOWNHOUSE WITH FINISHED BASEMENT AND ATTACHED 1 CAR GARAGE W/EDO. EAT-IN KITCHEN HAS CHERRYWOOD CABINETS, STAINLESS APPLIANCES. RAISED PANEL DOORS THROUGHOUT, SLIDING GLASS DOORS THAT LEAD TO A PATIO AND LARGE FENCED YARD. NEWER FURNACE AND CENTRAL AIR, NEW CARPETING IN BEDROOMS. EXTRA LONG DRIVEWAY FOR ADDITIONAL PARKING; ALSO PARKING LOTS CLOSE BY. SUBDIVISION HAS A PARTY ROOM, SWIMMING POOL AND PLAYGROUND. CLOSE TO INTERSTATES, RESTAURANTS, THE PROMENADE & SHOPPING. CREDIT REPORT AND BACKGROUND CHECK FOR ALL OCCUPLANTS OVER 18. NO SMOKERS - NO PETS - NO EXCEPTIONS.
We collect this data history from publicly available records. To have your information removed, we recommend requesting removal directly through your county’s website.
We collect this data history from publicly available records. To have your information removed, we recommend requesting removal directly through your county’s website.
| Date | Buyer | Sale Price | Title Company |
|---|---|---|---|
| -- | -- | ||
| $81,000 | Land Title Group Inc |
We collect this data history from publicly available records. To have your information removed, we recommend requesting removal directly through your county’s website.
| Date | Status | Borrower | Loan Amount |
|---|---|---|---|
| Closed | $36,855 | ||
| Closed | $75,429 |
We collect this data history from publicly available records. To have your information removed, we recommend requesting removal directly through your county’s website.
| Date | Event | Price | List to Sale | Price per Sq Ft |
|---|---|---|---|---|
| 07/16/2026 07/16/26 | Rented | $2,600 | 0.0% | -- |
| 07/14/2026 07/14/26 | Under Contract | -- | -- | -- |
| 11/17/2025 11/17/25 | For Rent | $2,600 | +30.0% | -- |
| 11/28/2022 11/28/22 | Rented | $2,000 | 0.0% | -- |
| 11/10/2022 11/10/22 | Under Contract | -- | -- | -- |
| 10/11/2022 10/11/22 | Price Changed | $2,000 | +8.1% | $2 / Sq Ft |
| 10/11/2022 10/11/22 | For Rent | $1,850 | 0.0% | -- |
| 04/07/2021 04/07/21 | Under Contract | -- | -- | -- |
| 04/06/2021 04/06/21 | Rented | $1,850 | 0.0% | -- |
| 01/20/2021 01/20/21 | For Rent | $1,850 | +5.7% | -- |
| 05/01/2019 05/01/19 | Rented | $1,750 | 0.0% | -- |
| 04/23/2019 04/23/19 | Under Contract | -- | -- | -- |
| 04/23/2019 04/23/19 | For Rent | $1,750 | -- | -- |
We collect this data history from publicly available records. To have your information removed, we recommend requesting removal directly through your county’s website.
| Year | Tax Paid | Tax Assessment Tax Assessment Total Assessment is a certain percentage of the fair market value that is determined by local assessors to be the total taxable value of land and additions on the property. | Land | Improvement |
|---|---|---|---|---|
| 2024 | $7,011 | $72,302 | $7,893 | $64,409 |
| 2023 | $6,677 | $65,055 | $7,102 | $57,953 |
| 2022 | $5,684 | $57,501 | $6,277 | $51,224 |
| 2021 | $5,413 | $53,764 | $5,869 | $47,895 |
| 2020 | $5,259 | $51,996 | $5,676 | $46,320 |
| 2019 | $5,009 | $48,549 | $5,300 | $43,249 |
| 2018 | $4,639 | $44,663 | $4,876 | $39,787 |
| 2017 | $4,437 | $42,335 | $4,622 | $37,713 |
| 2016 | $4,328 | $40,300 | $4,400 | $35,900 |
| 2015 | $4,084 | $38,600 | $4,200 | $34,400 |
| 2014 | $4,084 | $36,800 | $4,000 | $32,800 |
| 2013 | $4,084 | $36,800 | $4,000 | $32,800 |
Landlord's Agent in 2026
Janet Brown
RE/MAX
(630) 606-3186
3 in this area
35 Total Sales
A
Buyer's Agent in 2021
Adrian Watkins
Real People Realty
(773) 469-3060
1 Total Sale
J
Buyer's Agent in 2019
Jerome Shelton
Baird & Warner
Source: Midwest Real Estate Data (MRED)
MLS Number: 12519507
APN: 12-02-02-310-051
Disclaimer: Certain information contained herein is derived from information provided by parties other than Homes.com. All information provided is deemed reliable, but is not guaranteed to be accurate and should be independently verified.
All data is obtained from various sources and may not have been verified by broker or MLS GRID. Supplied Open House Information is subject to change without notice. All information should be independently reviewed and verified for accuracy. Properties may or may not be listed by the office/agent presenting the information. Some IDX listings have been excluded from this website.
Listings courtesy of Midwest Real Estate Data (MRED) as distributed by MLS GRID.
Based on information submitted to the MLS GRID
Ask me questions while you tour the home.