NOT LISTED FOR SALE

Estimated Value: $279,304 - $464,000

3 Beds
2 Baths
1,612 Sq Ft
$219/Sq Ft Est. Value

Sale Details

Date Sold: December 21, 2018

Current estimated payment $2,295 / mo

47 Days on Market

Highlights

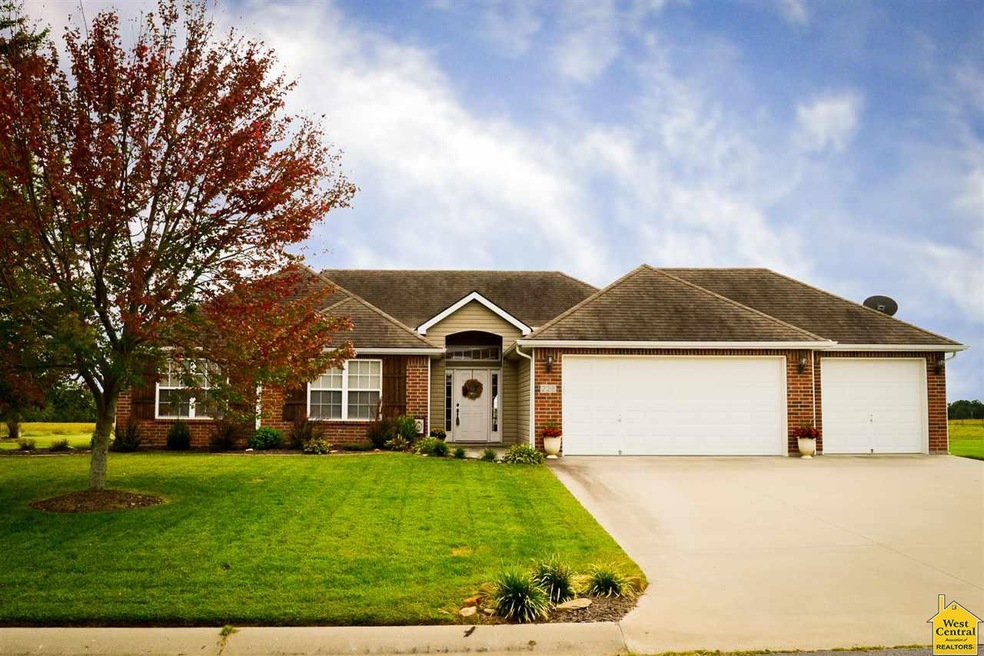
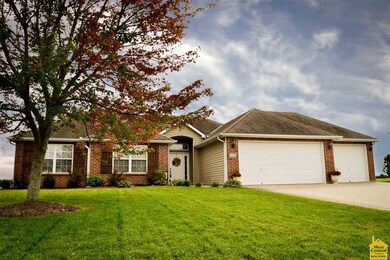
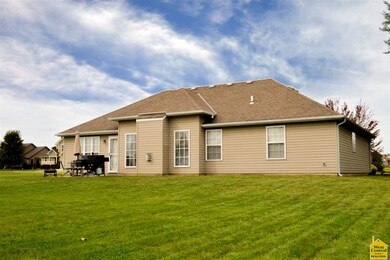
  • Ranch Style House
  • First Floor Utility Room
  • 3 Car Attached Garage
  • Hydromassage or Jetted Bathtub
  • Thermal Windows
  • Patio

About This Home

As of December 2018

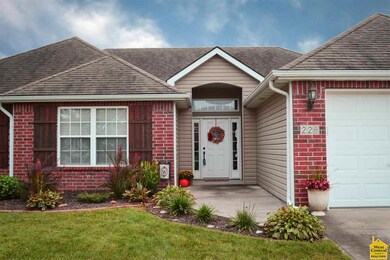
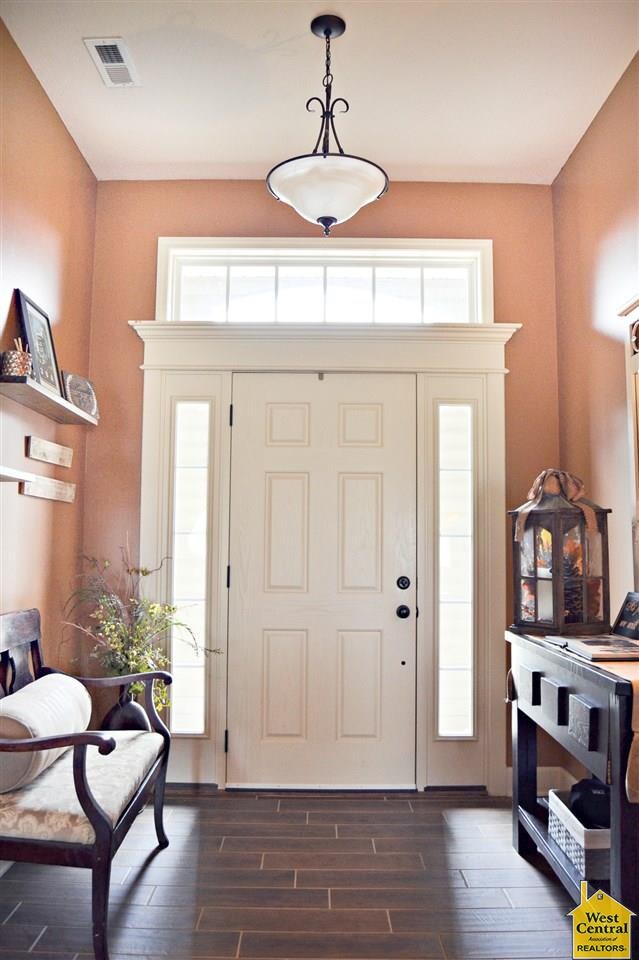
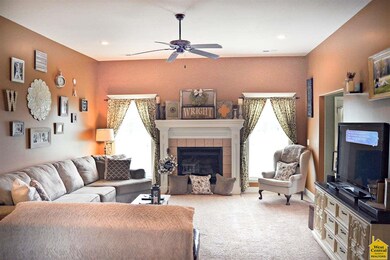
Virtual Tour: https://www.facebook.com/441298116380263/videos/645833112479718/ Located in a quiet and private neighborhood just outside of Clinton, this beautifully crafted 3 bed, 2 bath ranch home has charm and appeal in heavy doses! You will be amazed by the high quality features of the home. From gorgeous tile floors to stunning, lighted trey ceilings, no expense was spared! Right as you step in the foyer, you are greeted by the warmth of the large, open living room with magnificent fireplace centerpiece. The open dining room and custom kitchen, complete with coffee bar, lends itself perfectly to entertaining or gathering with the family over the holidays. Retreat at the end of the day to an elegant master bedroom with a spacious walk-in closet and double doored en suite, where you can have a soak in the jetted tub. The conveniences of this home go on! Being a true ranch with no stairs, this home is perfect for all ages and stages. Whether you are just starting your family, or winding down for retirement, this home is built with everyone in mind. Situated on a golf course, near town, AND near the lake, you are sure to have plenty to do! The opportunity to join the Country Club is yours only if you wish, and includes such amenities as golfing, pool access, tennis courts, and more! This is truly a unique property, and at this price, it won't last long! Call today for your opportunity to view this gorgeous home. All measurements are estimates and the responsibility of the buyer to verify.

Last Agent to Sell the Property

Mackenzie Charles

Anstine Realty & Auction, LLC License #2013008847 Listed on: 09/26/2018

Last Buyer's Agent

Mackenzie Charles

Anstine Realty & Auction, LLC License #2013008847 Listed on: 09/26/2018

Range of Values:

--
Value Increase
--
Percent Increase
--
Adjusted for Inflation
Collateral Analytics

Collateral Analytics Collateral Analytics AVMs (Automated Valuation Model) employ a number of statistical approaches combined with neighborhood-specific comparable selection guarantees the most up-to-date and precise valuations.

Not Available

Collateral Analytics does not have data for the current month. Please view the chart for historical values.

ICE

ICE Mortgage Technology ICE Mortgage Technology’s AVM (Automated Valuation Model) is a state-of-the-art online residential property valuation tool that provides a quick and accurate estimate of the value of almost any home in the U.S.

Not Available

ICE Mortgage Technology does not have data for the current month. Please view the chart for historical values.

First American

First American First American Data & Analytics’ next-generation AVM combines unrivaled data assets with a blended ensemble of valuation models to produce highly accurate, reliable valuations you can trust.

Not Available

First American does not have data for the current month. Please view the chart for historical values.

Quantarium

Quantarium Quantarium’s valuation service, repeatedly proven the industry’s most accurate and comprehensive, is supercharged with a self-learning and auto-tuning AI engine that continually becomes smarter and more accurate as it processes daily inputs from the industry’s leading RE data lake.

Not Available

Quantarium does not have data for the current month. Please view the chart for historical values.

Average Value
Not Available
List Price
Sold Price
Create a Home Valuation Report for This Property
The Home Valuation Report is an in-depth analysis detailing your home's value as well as a comparison with similar homes in the area

Home Details

Home Type

  • Single Family

Year Built

  • Built in 2005

Lot Details

  • Lot Dimensions are 90x145
  • Sprinkler System

Home Design

  • Ranch Style House
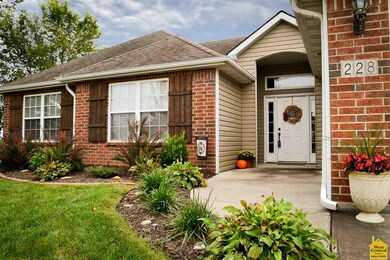
  • Brick Exterior Construction
  • Concrete Foundation
  • Slab Foundation
  • Composition Roof
  • Vinyl Siding

Interior Spaces

  • 1,612 Sq Ft Home
  • Ceiling Fan
  • Gas Fireplace
  • Thermal Windows
  • Tilt-In Windows
  • Living Room with Fireplace
  • Dining Room
  • First Floor Utility Room
  • Fire and Smoke Detector

Kitchen

  • Recirculated Exhaust Fan
  • Microwave
  • Dishwasher
  • Disposal

Flooring

  • Carpet
  • Tile

Bedrooms and Bathrooms

  • 3 Bedrooms
  • En-Suite Primary Bedroom
  • 2 Full Bathrooms
  • Hydromassage or Jetted Bathtub

Laundry

  • Laundry on main level
  • 220 Volts In Laundry

Parking

  • 3 Car Attached Garage
  • Garage Door Opener

Outdoor Features

  • Patio
  • Private Mailbox

Utilities

  • Heat Pump System
  • Boiler Heating System
  • 220 Volts
  • Rural Water
  • Electric Water Heater

Home Details

Home Type

Single Family

Year Built

Built in 2005

Lot Details

0.3 Acres

Listing Details

  • 220 Volt Service: Yes
  • Estimated Sq Ft: 1501 - 2000
  • Estimated Year Built: 2005
  • Class: Residential
  • Flood Plain: Unknown
  • Lvt Date: 09/27/2018
  • Special Features: Garage Door Opener 1, Tub Jet, Lawn Sprinkler, Mailbox, Smoke Detector
  • Streets: Asphalt
  • Style: Ranch
  • Type: Single Family
  • Property Sub Type: Detached
  • Year Built: 2005

Interior Features

  • Above Grade Finished Sq Ft: 1612
  • Estimated Total Finished Sq Ft: 1612
  • Bedroom 2 Level: Main
  • Bedroom 3 Level: Main
  • Bedrooms: 3
  • Dining Room Level: Main
  • Drapes Curtains Rods: Some Stay
  • Fireplace: Gas, Living Room
  • Fireplaces: 1
  • Flooring: Carpet, Tile
  • Full Bathrooms: 2
  • Kitchen Features: Built-In Dishwasher, Cabinets Wood, Garbage Disposal, Microwave, Pantry, Vent Fan
  • Kitchen Level: Main
  • Living Room Level: Main
  • Main Level Sq Ft: 1612
  • Master Bedroom B1 Dims: 14.1X13.7
  • Master Bedroom B1 Level: Main
  • Other Rooms: Dining Room, Master Bath
  • Total Bathrooms: 2
  • Utility Laundry Room Level: Main
  • Windows: Screens, Thermal/Multi-Pane, Tilt-In

Exterior Features

  • Construction: Brick, Vinyl Siding
  • Foundation: Poured Concrete, Slab
  • Patio Deck Porch: Patio
  • Roof: Composition

Garage/Parking

  • Garage Capacity: 3
  • Garage Type: Attached

Utilities

  • Heating Cooling: Cooling Electric, Heat Pump, Boiler System
  • Utilities: Rural Water, Sewage Treatment Plant
  • Washer Dryer Hookups: 220 Volt Service, Main Level
  • Water Heater: Electric

Condo/Co-op/Association

  • HOA Fees: $38/month
  • Hoa Paid Per: $456/year

Green Features

  • Energy Efficiency: Ceiling Fans

Lot Info

  • Lot Size: 90x145
  • Number Of Acres Source: Estimate

Property History

We collect this data history from publicly available records. To have your information removed, we recommend requesting removal directly through your county’s website.

Date Event Price List to Sale Price per Sq Ft Prior Sale
12/21/2018 12/21/18 Sold -- -- --
09/26/2018 09/26/18 For Sale $169,900 +6.3% $105 / Sq Ft
10/08/2014 10/08/14 Sold -- -- -- View Prior Sale
08/22/2014 08/22/14 Pending -- -- --
05/05/2014 05/05/14 For Sale $159,900 -- $99 / Sq Ft
Source: West Central Association of REALTORS® (MO)

Agents Affiliated with this Home

  • Section Image
  • Section Image
  • Section Image
See All Agents

Map

Source: West Central Association of REALTORS® (MO)

MLS Number: 81897

West Central Association of REALTORS® (MO)

APN: 12-9.0-32-003-001-005.000

Your Personal Tour Guide

Ask me questions while you tour the home.