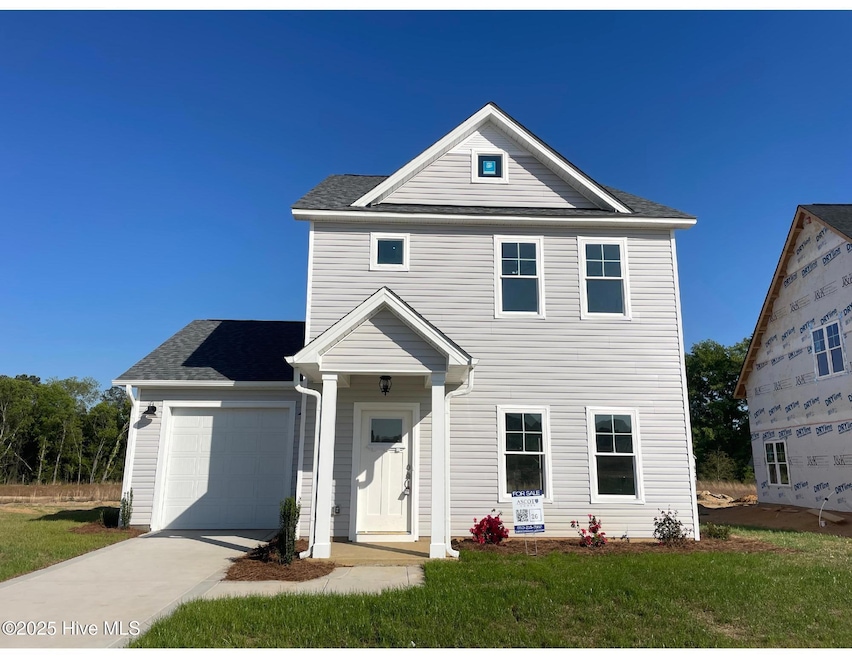
NOT LISTED FOR SALE

228 Peeler Cir Raeford, NC 28376

Raeford Area
3 Beds
2.5 Baths
1,551 Sq Ft
7,405 Sq Ft Lot

Sale Details

Date Sold: June 27, 2025

Last sale price $281,000 $181 Per Sq Ft

24 Days on Market

Highlights

  • New Construction
  • Porch
  • Walk-In Closet
  • Solid Surface Countertops
  • 2 Car Attached Garage
  • Patio

About This Home

As of June 2025

Introducing the Camargue Floor Plan—a beautiful 3-bedroom, 2.5-bathroom, 2-story new construction home in the Saddle Run Subdivision of Hoke County! This home features a bright, open-concept layout designed for comfort and functionality. The kitchen boasts granite countertops, stainless steel appliances, and opens to the main living area—perfect for everyday living and entertaining. Enjoy the covered rear porch and the convenience of a 1 -car garage. All bedrooms are located upstairs, including a spacious primary suite with a walk-in closet and a tiled shower in the en-suite bath. Both upstairs bathrooms feature granite countertops that match the kitchen, offering a cohesive and stylish finish. A Jack and Jill bathroom connects the two secondary bedrooms, and the upstairs laundry room adds ease to your daily routine. A perfect blend of thoughtful design and modern finishes!

Last Agent to Sell the Property

Maxwell Taylor

Coldwell Banker Advantage-Fayetteville License #323240 Listed on: 05/13/2025

Coldwell Banker Advantage-Fayetteville

Last Buyer's Agent

Nicholas Newell

The Capstone Group License #305776

Home Details

Home Type

  • Single Family

Year Built

  • Built in 2025 | New Construction

Lot Details

  • 7,405 Sq Ft Lot
  • Lot Dimensions are 115.4'x65.1'
  • Property is zoned R8

Parking

  • 2 Car Attached Garage
  • Front Facing Garage

Home Design

  • Slab Foundation
  • Shingle Roof
  • Vinyl Siding

Interior Spaces

  • 1,551 Sq Ft Home
  • 2-Story Property
  • Ceiling Fan
  • Combination Dining and Living Room
  • Fire and Smoke Detector
  • Solid Surface Countertops

Bedrooms and Bathrooms

  • 3 Bedrooms
  • Walk-In Closet

Outdoor Features

  • Patio
  • Porch

Schools

  • Scurlock Elementary School
  • East Hoke Middle School
  • Hoke County High School

Utilities

  • Central Air
  • Heat Pump System

Community Details

  • Property has a Home Owners Association
  • Block & Associates Association, Phone Number (919) 944-4771
  • Saddle Run Subdivision

Listing and Financial Details

  • Tax Lot 26
  • Assessor Parcel Number 494550201285

Home Details

Home Type

Single Family

Year Built

Built in 2025 | New Construction

Lot Details

7,405 Sq Ft Lot

Parking

2

Listing Details

  • Property Type: Residential
  • Year Built: 2025
  • Property Sub Type: Single Family Residence
  • Original List Price: 281000.00
  • Unit Levels: Two
  • Living Area: 1551.00
  • Is New Construction?: Yes
  • Island Or Mainland: Mainland
  • Prospect Exempt Y N: No
  • Remarks And Showing Info Recording Device Y N: No
  • Remarks Written By Agent Y N: Yes
  • List Price Per Sqft: 181.17
  • Special Features: NewHome

Interior Features

  • Dining Room Type: Combination
  • Interior Amenities: Walk-in Closet(s), Solid Surface, Ceiling Fan(s), Walk-In Closet(s)
  • Master Bedroom Level: Non Primary Living Area
  • Stories: 2
  • Full Bathrooms: 2
  • Half Bathrooms: 1
  • Total Bedrooms: 3
  • Total Bedrooms: 6
  • Room Types: Dining Area
  • Bathrooms Total Source: Computed
  • Bathrooms Total Notational: 2.10
  • Living Area Range: 1400 - 1599

Exterior Features

  • Exterior Finish: Vinyl Siding
  • Fencing: None
  • Roof: Shingle
  • Road Frontage Type: Paved
  • Road Surface Type: Paved
  • Waterfront?: No
  • Foundation Details: Slab
  • Patio And Porch Features: Patio, Porch

Garage/Parking

  • Has Attached Garage?: Yes
  • Garaged Spaces: 2.00
  • Parking Features: Garage Faces Front, Attached
  • Total Parking Spaces: 2.00
  • Attached Garage Spaces: 2.00

Utilities

  • Utilities: Sewer Available, Water Available
  • Heating System Fuel Source: Electric
  • Water Source: Public
  • Security Features: Smoke Detector(s)
  • Cooling: Central Air
  • Has Cooling?: Yes
  • Heating: Electric, Heat Pump
  • Heating Yn: Yes
  • Sewer Provider: Municipal Sewer

Condo/Co-op/Association

  • Association Amenities: Sidewalks
  • Association Fees: 600.00
  • Association Name: Block & Associates
  • Association Phone#: 919-944-4771
  • Has H O A?: Yes

Schools

  • Elementary School: Scurlock
  • High School: Hoke County
  • Junior High Dist: Hoke County Schools
  • Middle Or Junior School: East Hoke

Lot Info

  • Deed Book: 1529
  • Deed Page: 106.00
  • Lot Number: 26
  • Zoning: R8
  • Lot Size Acres: 0.17
  • Lot Size: 115.4'x65.1'
  • Lot Size Sq Ft: 7405.00
  • Purchase Contract Date: 2025-06-06
  • Parcel#: 494550201285
  • Cobra Zone Y N: No
  • Permitted Use: Public

Tax Info

  • Tax Year: 2024
  • Tax Book Number: TBD
  • Tax Lot: 26
  • Tax Map Number: TBD
  • Tax Other Assessment Amount Frequency: None
Create a Home Valuation Report for This Property
The Home Valuation Report is an in-depth analysis detailing your home's value as well as a comparison with similar homes in the area

Home Values in the Area

Source: Public Records

Average Home Value in this Area


Source: Public Records

Property History

We collect this data history from publicly available records. To have your information removed, we recommend requesting removal directly through your county’s website.

Date Event Price List to Sale Price per Sq Ft
06/27/2025 06/27/25 Sold $281,000 0.0% $181 / Sq Ft
06/06/2025 06/06/25 Pending -- -- --
05/13/2025 05/13/25 For Sale $281,000 -- $181 / Sq Ft
Source: Hive MLS

Agents Affiliated with this Home

  • Section Image
  • Section Image
See All Agents

Map

Source: Hive MLS

MLS Number: 100507118

Hive MLS
Your Personal Tour Guide

Ask me questions while you tour the home.