
Atlantic Edge Partners
Responds Quickly
Intracoastal Realty Corporation
(833) 626-1316
170 Total Sales
4 in Sneads Ferry
$310K - $495K Price Range
Estimated Value: $324,029
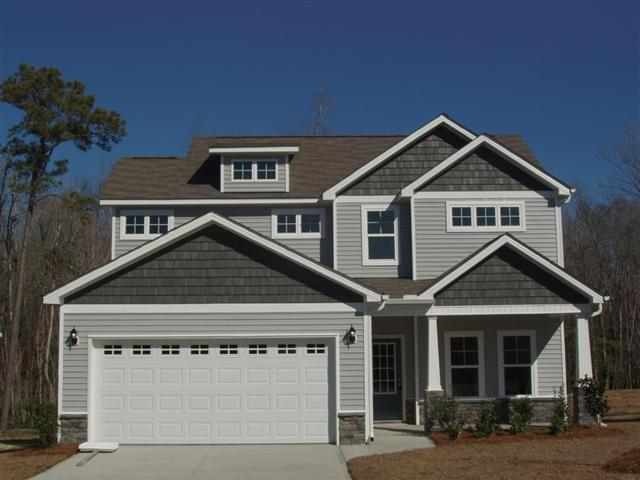
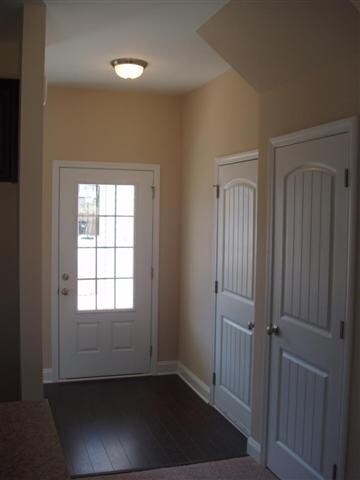
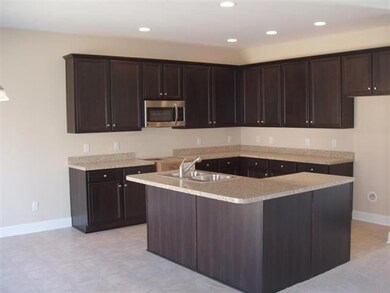
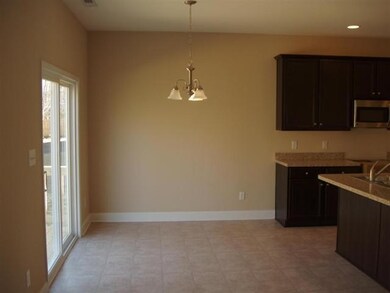
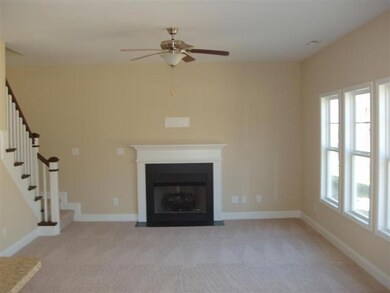
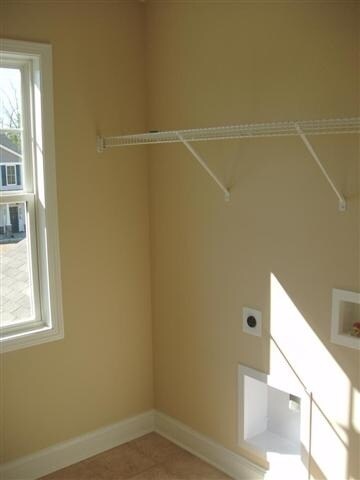
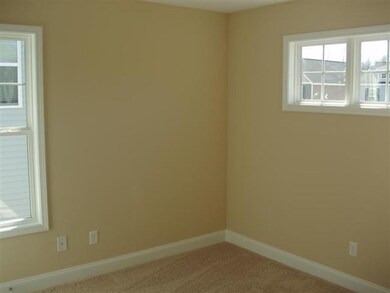
Sneads Ferry new home community located just over a mile from the Camp Lejeune back gate and near MARSOC at Stone Bay. Recreation is close by as well with a public boat ramp, a County park and Topsail Beach within 10 minutes. The Cardinal Plan offers a craftsman style exterior with stone based tapered columns , front stone accents, vinyl shakes in the gables, a roof dormer and a carriage style garage door. The bright open living space features 9 foot ceilings downstairs, a gas fireplace in the family room, and an entry foyer. You will also find a laundry room adjacent to the bedrooms- where it all begins and ends. The family-style kitchen includes warm cabinet tones, a pantry, an island/breakfast bar and a stainless steel range, dishwasher, microwave and refrigerator. The master bedroom
Last Agent to Sell the Property
Deryl Smith
Century 21 Coastal Advantage License #55096 Listed on: 11/30/2012
Last Buyer's Agent
Jenna Morton
Coldwell Banker Sea CoastRlty License #237091
We collect this data history from publicly available records. To have your information removed, we recommend requesting removal directly through your county’s website.
Atlantic Edge Partners
Intracoastal Realty Corporation
(833) 626-1316
170 Total Sales
4 in Sneads Ferry
$310K - $495K Price Range
Kevin Dovel
Berkshire Hathaway HomeServices Carolina Premier Properties
(833) 322-9621
19 Total Sales
1 in Sneads Ferry
$415,000 Price
Lisa Piazza
Emerald Isle Realty
(984) 867-2118
76 Total Sales
2 in Sneads Ferry
$379K - $385K Price Range
Danielle Stewart
Century 21 Collective
(910) 788-3599
41 Total Sales
2 in Sneads Ferry
$355K - $375K Price Range
Jessica Taylor
Real Broker, LLC
(910) 405-8686
58 Total Sales
1 in Sneads Ferry
$295,000 Price
Melissa Martin
Harpo Properties LLC
(910) 795-4630
169 Total Sales
2 in Sneads Ferry
$163K - $353K Price Range
We collect this data history from publicly available records. To have your information removed, we recommend requesting removal directly through your county’s website.
| Date | Buyer | Sale Price | Title Company |
|---|---|---|---|
| $203,000 | None Available | ||
| Crouch Alben | $93,000 | None Available | |
| Blanks Sterling | $180,000 | None Available | |
| Brynn Marr Homes Inc | $10,000 | None Available |
We collect this data history from publicly available records. To have your information removed, we recommend requesting removal directly through your county’s website.
| Date | Status | Borrower | Loan Amount |
|---|---|---|---|
| Open | $207,669 | ||
| Previous Owner | Blanks Sterling | $183,767 |
We collect this data history from publicly available records. To have your information removed, we recommend requesting removal directly through your county’s website.
| Date | Event | Price | List to Sale | Price per Sq Ft |
|---|---|---|---|---|
| 06/21/2013 06/21/13 | Sold | $179,900 | -2.7% | $117 / Sq Ft |
| 06/05/2013 06/05/13 | Pending | -- | -- | -- |
| 11/30/2012 11/30/12 | For Sale | $184,900 | -- | $121 / Sq Ft |
We collect this data history from publicly available records. To have your information removed, we recommend requesting removal directly through your county’s website.
| Year | Tax Paid | Tax Assessment Tax Assessment Total Assessment is a certain percentage of the fair market value that is determined by local assessors to be the total taxable value of land and additions on the property. | Land | Improvement |
|---|---|---|---|---|
| 2025 | $1,579 | $241,056 | $47,500 | $193,556 |
| 2024 | $1,579 | $241,056 | $47,500 | $193,556 |
| 2023 | $1,579 | $241,056 | $47,500 | $193,556 |
| 2022 | $1,579 | $241,056 | $47,500 | $193,556 |
| 2021 | $1,238 | $175,560 | $35,000 | $140,560 |
| 2020 | $1,321 | $187,310 | $35,000 | $152,310 |
| 2019 | $1,321 | $187,310 | $35,000 | $152,310 |
| 2018 | $1,321 | $187,310 | $35,000 | $152,310 |
| 2017 | $1,247 | $184,670 | $32,500 | $152,170 |
| 2016 | $1,247 | $184,670 | $0 | $0 |
| 2015 | $1,247 | $184,670 | $0 | $0 |
| 2014 | $1,247 | $184,670 | $0 | $0 |
DS
Seller's Agent in 2013
Deryl Smith
Century 21 Coastal Advantage
JM
Buyer's Agent in 2013
Jenna Morton
Coldwell Banker Sea CoastRlty
Source: Hive MLS
MLS Number: 80138087
APN: 151989
Disclaimer: Certain information contained herein is derived from information provided by parties other than Homes.com. All information provided is deemed reliable, but is not guaranteed to be accurate and should be independently verified.
The data relating to real estate on this web site comes in part from the Internet Data Exchange program of Hive MLS LLC. All information is deemed reliable but not guaranteed and should be independently verified. All properties are subject to prior sale, change, or withdrawal. Neither listing broker(s) nor Homesnap, Inc. shall be responsible for any typographical errors, misinformation, or misprints, and shall be held totally harmless from any damages arising from reliance upon these data. ©2026 Hive MLS LLC
Ask me questions while you tour the home.