
Renuka Bhandari
Responds Quickly
Keller Williams Realty-FM
(603) 836-9126
123 Total Sales
6 in Shadow Ridge
$459K - $650K Price Range
Estimated Value: $536,105
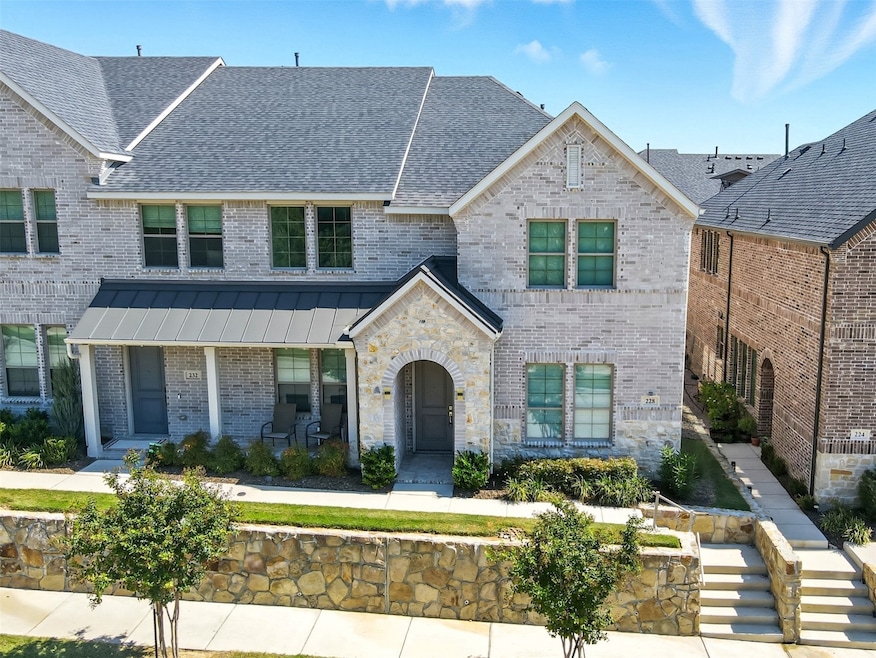
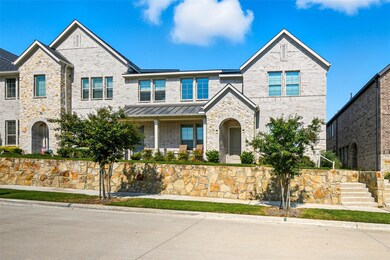
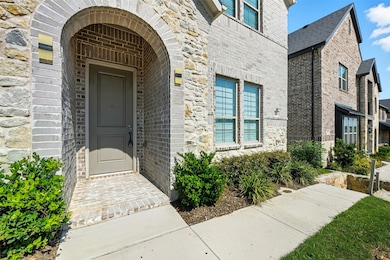
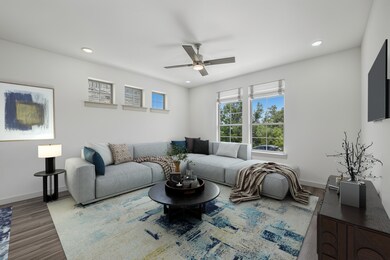
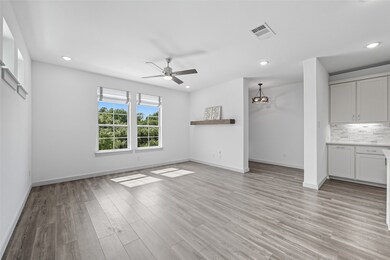
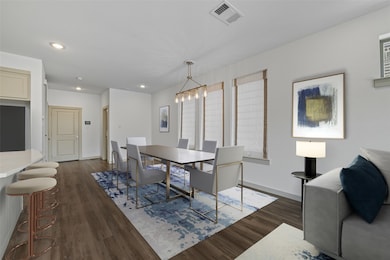
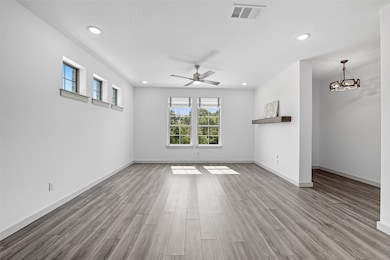
SHOWINGS BEGIN NOV 22ND. Discover LUXURY LIVING in this like new end-unit townhome in Southgate Villas. This low maintenance, light and bright 3 bedroom, 2.5 bath offers an open floor plan and is LARGER THAN MOST TOWNHOMES in Southgate. One year lease $3200 per month, a two year lease will be reduced to $3000 monthly. The main level includes large living and dining areas, a foyer entry and spacious kitchen (new refrigerator coming soon) - all with luxury vinyl plank flooring. The home is filled with natural light from several windows with custom coverings. Upstairs, a generous second living area offers flexible use as a game room, media space or home office. The primary suite includes a large bedroom, walk-in closet and oversized shower. Two additional bedrooms share a full bath, and an upstairs utility room with brand new washer and dryer will make laundry a breeze. The epoxy finished garage provides extra storage and a clean, polished look. The community includes wonderful amenities - a pool, playground, sidewalks and walking trails. Ideally located across from a lush greenbelt with mature trees. Enjoy highly rated Flower Mound schools. Located close to shopping and restaurants. Minutes to DFW Airport and highways. With only one meticulous owner this townhome feels like new from top to bottom. Better look soon as this rental will not last long.
Last Agent to Rent the Property
Allie Beth Allman & Associates Brokerage Phone: 817-313-4608 License #0692555 Listed on: 11/15/2025
Last Renter's Agent
Allie Beth Allman & Associates Brokerage Phone: 817-313-4608 License #0692555 Listed on: 11/15/2025
We collect this data history from publicly available records. To have your information removed, we recommend requesting removal directly through your county’s website.
Renuka Bhandari
Keller Williams Realty-FM
(603) 836-9126
123 Total Sales
6 in Shadow Ridge
$459K - $650K Price Range
Suha Al-nazer
Rendon Realty, LLC
(682) 297-2850
134 Total Sales
1 in Shadow Ridge
$599,900 Price
Mel Padilla
Orchard Brokerage
(469) 865-1396
21 Total Sales
2 in Shadow Ridge
$525K - $535K Price Range
Dipika Patel
Full Circle RE
(469) 850-0015
5 Total Sales
1 in Shadow Ridge
$579,990 Price
John Shaver
Real Broker, LLC
(469) 502-7703
14 Total Sales
2 in Shadow Ridge
$600K - $1.2M Price Range
Jamie Cadiz
Engel&Volkers Dallas Southlake
(682) 812-7384
22 Total Sales
1 in Shadow Ridge
$750,000 Price
We collect this data history from publicly available records. To have your information removed, we recommend requesting removal directly through your county’s website.
| Date | Buyer | Sale Price | Title Company |
|---|---|---|---|
| -- | Members Title Llc | ||
| -- | Green Brick Title |
We collect this data history from publicly available records. To have your information removed, we recommend requesting removal directly through your county’s website.
| Date | Status | Borrower | Loan Amount |
|---|---|---|---|
| Open | $409,600 | ||
| Closed | $536,741 |
We collect this data history from publicly available records. To have your information removed, we recommend requesting removal directly through your county’s website.
| Date | Event | Price | List to Sale | Price per Sq Ft | Prior Sale |
|---|---|---|---|---|---|
| 12/06/2025 12/06/25 | Rented | $3,200 | 0.0% | -- | |
| 12/06/2025 12/06/25 | Under Contract | -- | -- | -- | |
| 11/20/2025 11/20/25 | Sold | -- | -- | -- | View Prior Sale |
| 11/16/2025 11/16/25 | For Rent | $3,200 | 0.0% | -- | |
| 10/20/2025 10/20/25 | Pending | -- | -- | -- | |
| 09/12/2025 09/12/25 | For Sale | $539,995 | -- | $256 / Sq Ft |
We collect this data history from publicly available records. To have your information removed, we recommend requesting removal directly through your county’s website.
| Year | Tax Paid | Tax Assessment Tax Assessment Total Assessment is a certain percentage of the fair market value that is determined by local assessors to be the total taxable value of land and additions on the property. | Land | Improvement |
|---|---|---|---|---|
| 2025 | $10,546 | $535,718 | $95,000 | $440,718 |
| 2024 | $2,584 | $535,718 | $95,000 | $440,718 |
| 2023 | $10,713 | $530,716 | $80,000 | $450,716 |
| 2022 | $1,243 | $56,000 | $56,000 | $0 |
| 2021 | $1,329 | $56,000 | $56,000 | $0 |
Seller's Agent in 2025
Russell Rhodes
Berkshire HathawayHS PenFed TX
(972) 899-5600
17 in this area
1,869 Total Sales
Landlord's Agent in 2025
Denise McCormick
Allie Beth Allman & Associates
(817) 313-4608
5 in this area
26 Total Sales
Source: North Texas Real Estate Information Systems (NTREIS)
MLS Number: 21109171
APN: 42675179
Disclaimer: Certain information contained herein is derived from information provided by parties other than Homes.com. All information provided is deemed reliable, but is not guaranteed to be accurate and should be independently verified.
Listing information provided in part by the North Texas Real Estate Information Systems, Inc, for personal, non-commercial use by viewers of this site and may not be reproduced or redistributed. All information is deemed reliable but not guaranteed. Copyright © NTREIS 2026. All rights reserved
Ask me questions while you tour the home.