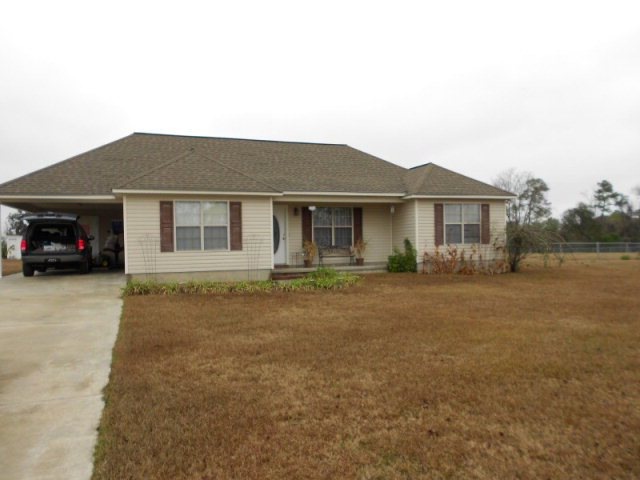
NOT LISTED FOR SALE

228 The Oaks Cir Pearson, GA 31642

Estimated Value: $136,000 - $195,000

3 Beds
2 Baths
1,298 Sq Ft
$123/Sq Ft Est. Value

Sale Details

Date Sold: May 23, 2013

Last sale price $84,000 $65 Per Sq Ft

Est. 91% increase in value since last sale

Current estimated payment $961 / mo

Highlights

  • Above Ground Pool
  • 1 Car Attached Garage
  • Carpet
  • Porch

About This Home

As of May 2013

Get ready for the summer come sit on the deck by the above ground pool. Nice 3 bedroom 2 bath in a quite neighborhoodA MUST SEE

Last Agent to Sell the Property

Rebecca Underwood

Coldwell Banker License #278343 Listed on: 05/23/2013

Last Buyer's Agent

Rebecca Underwood

Coldwell Banker License #278343 Listed on: 05/23/2013

Create a Home Valuation Report for This Property
The Home Valuation Report is an in-depth analysis detailing your home's value as well as a comparison with similar homes in the area

Home Details

Home Type

  • Single Family

Lot Details

  • 30,928 Sq Ft Lot

Home Design

  • 1,298 Sq Ft Home
  • Slab Foundation

Kitchen

  • Electric Range
  • Microwave
  • Dishwasher

Flooring

  • Carpet
  • Vinyl

Bedrooms and Bathrooms

  • 3 Bedrooms
  • 2 Full Bathrooms

Parking

  • 1 Car Attached Garage
  • Carport
  • Open Parking

Outdoor Features

  • Above Ground Pool
  • Porch

Schools

  • Pearson Elementary-Pearson Pk-7
  • Atkinson County High -Pearson 8-12 Middle School
  • Atkinson County High -Pearson 8-12

Utilities

  • Electric Water Heater
  • Septic Tank

Home Details

Home Type

Single Family

Lot Details

0.71 Acres

Listing Details

  • Property Sub-Type: Single Family Residence
  • PropertyType: Residential
  • Lot Size Acres: 0.71
  • Co List Office Phone: 912-384-4351
  • MLS Status: Sold
  • Directions: Hwy 441 S - right on Bent Pine Road - left on Oaks Circle and looks for the sign
  • Living Area: 1298
  • Special Features: None
  • Property Sub Type: Detached

Interior Features

  • Appliances: Electric Water Heater, Dishwasher, Electric Range, Microwave
  • Full Bathrooms: 2
  • Total Bedrooms: 3
  • Flooring: Carpet, Vinyl

Exterior Features

  • Pool Features: Above Ground
  • Pool Private: Yes
  • Waterfront Features: None
  • Foundation Details: Slab
  • Patio And Porch Features: Porch

Garage/Parking

  • Open Parking: Yes
  • Parking Features: 1 Car, Attached, Carport, Paved

Utilities

  • Sewer: Septic Tank

Schools

  • Elementary School: Pearson Elementary-Pearson PK-7
  • High School: Atkinson County High -Pearson 8-12
  • Middle Or Junior School: Atkinson County High -Pearson 8-12

Lot Info

  • Lot Size Sq Ft: 30927.6
  • ResoLotSizeUnits: Square Feet
  • ResoLotSizeUnits: SquareFeet

Ownership History

We collect this data history from publicly available records. To have your information removed, we recommend requesting removal directly through your county’s website.

Date Name Owned For Owner Type

Purchase Details

Listed on
May 23, 2013
Closed on
May 23, 2013
Sold by
Edenfield Casey
Bought by
Seller's Agent
Rebecca Underwood
Coldwell Banker
Buyer's Agent
Rebecca Underwood
Coldwell Banker
Sold Price
$84,000
Current Estimated Value
$160,286

Home Financials for this Owner

Home Financials are based on the most recent Mortgage that was taken out on this home.
Estimated Appreciation
$76,286
Avg. Annual Appreciation
4.99%
Original Mortgage
$76,200
Outstanding Balance
$55,652
Interest Rate
3.43%
Mortgage Type
New Conventional
Estimated Equity
$104,634

Purchase Details

Closed on
Apr 14, 2005
Sold by
Summa Builders Inc
Bought by
Edenfield Casey

Home Financials for this Owner

Home Financials are based on the most recent Mortgage that was taken out on this home.
Original Mortgage
$88,740
Interest Rate
5.88%
Mortgage Type
New Conventional

Purchase Details

Closed on
Dec 21, 2004
Bought by
Summa Builders Inc
Source: Public Records

Purchase History

We collect this data history from publicly available records. To have your information removed, we recommend requesting removal directly through your county’s website.

Date Buyer Sale Price Title Company
$84,000 --
Edenfield Casey $87,000 --
Summa Builders Inc $25,000 --
Source: Public Records

Mortgage History

We collect this data history from publicly available records. To have your information removed, we recommend requesting removal directly through your county’s website.

Date Status Borrower Loan Amount
Open $76,200
Closed Spivey Jessica $10,000
Previous Owner Edenfield Casey $88,740
Source: Public Records

Property History

We collect this data history from publicly available records. To have your information removed, we recommend requesting removal directly through your county’s website.

Date Event Price List to Sale Price per Sq Ft
05/23/2013 05/23/13 Sold $84,000 -- $65 / Sq Ft
Source: Douglas Coffee County Board of REALTORS®

Tax History

We collect this data history from publicly available records. To have your information removed, we recommend requesting removal directly through your county’s website.

Year Tax Paid Tax Assessment Tax Assessment Total Assessment is a certain percentage of the fair market value that is determined by local assessors to be the total taxable value of land and additions on the property. Land Improvement
2025 $1,324 $49,510 $3,550 $45,960
2024 $1,058 $34,609 $2,840 $31,769
2023 $1,058 $34,609 $2,840 $31,769
2022 $1,054 $34,609 $2,840 $31,769
2021 $1,112 $34,609 $2,840 $31,769
2020 $1,113 $34,609 $2,840 $31,769
2019 $1,113 $34,609 $2,840 $31,769
2018 $1,119 $34,609 $2,840 $31,769
2017 $1,113 $34,609 $2,840 $31,769
2016 $1,113 $34,609 $2,840 $31,769
2015 -- $34,608 $2,840 $31,769
2014 -- $34,609 $2,840 $31,769
Source: Public Records

Agents Affiliated with this Home

  • Section Image
See All Agents

Map

Source: Douglas Coffee County Board of REALTORS®

MLS Number: 105309

APN: 0007008011

Your Personal Tour Guide

Ask me questions while you tour the home.