
Christine Palm
Haven Homes Group
(859) 710-9020
23 Total Sales
6 in Frankfort
$133K - $367K Price Range
Estimated Value: $402,902
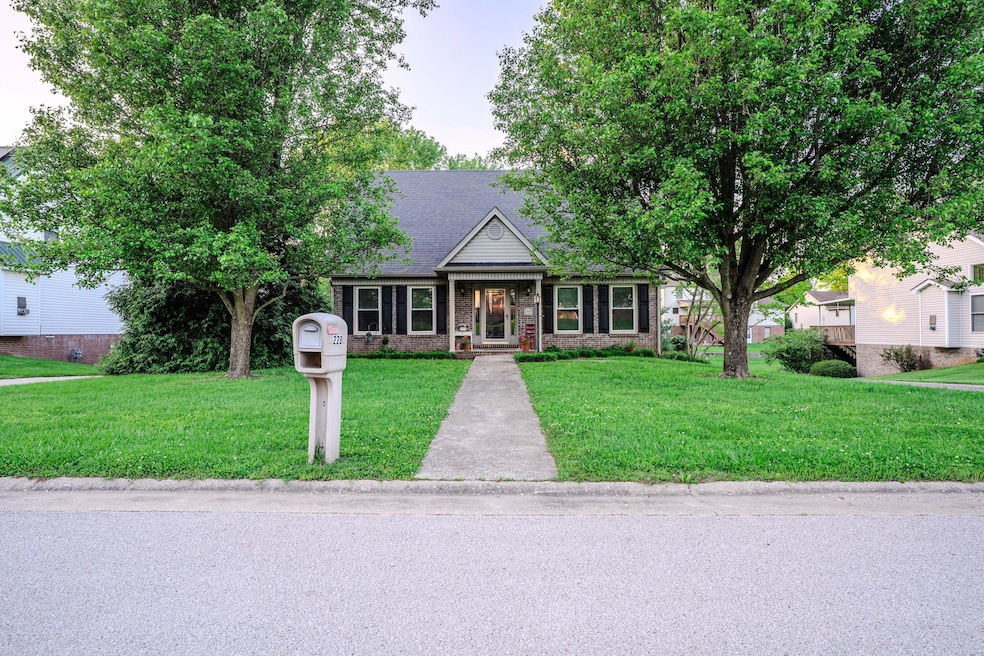
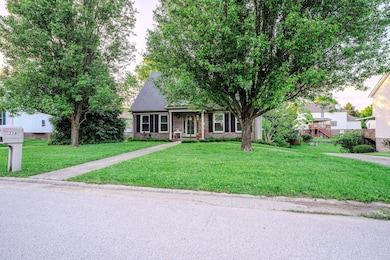
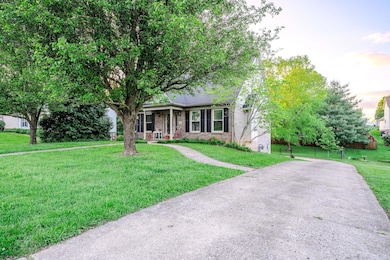
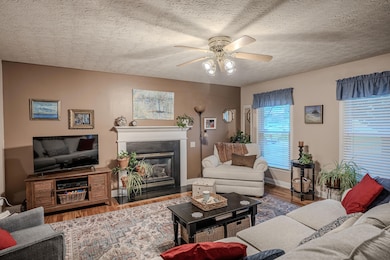
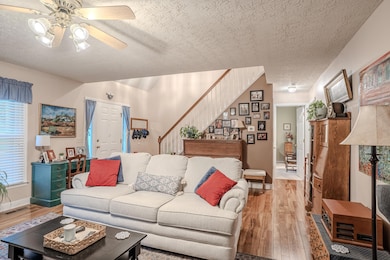
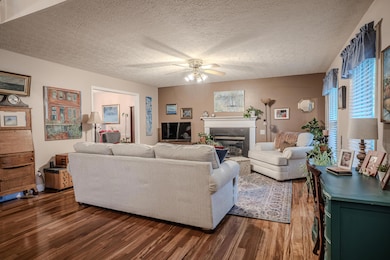
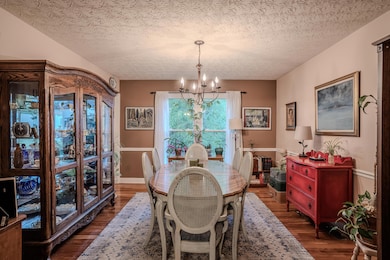
Located in Frankfort's Governor's Place subdivision, this home has so much to offer. The main floor boasts a large living room, dining room, eat-in kitchen, convenient laundry and half bath, as well as the spacious primary bedroom complete with ensuite bathroom and walk-in closet. Upstairs, two additional large bedrooms are serviced by another full bathroom. Downstairs the finished basement area provides a useful and flexible space which connects directly to the two-car garage. Outside, the fenced backyard is shaded by mature trees and is overlooked by the tranquil covered deck. On top of all this, perhaps one of the most desirable aspects of this home is its location. Situated conveniently on Frankfort's east side, near local shopping and restaurants, this home provides quick and easy access to US 421, 60, Interstate 64 and other major thoroughfares in Central Kentucky. Don't miss your opportunity to own this gem in a delightful neighborhood and superior location.
Last Agent to Sell the Property
CENTURY 21 Simpson & Associates License #263299 Listed on: 06/24/2025
We collect this data history from publicly available records. To have your information removed, we recommend requesting removal directly through your county’s website.
Christine Palm
Haven Homes Group
(859) 710-9020
23 Total Sales
6 in Frankfort
$133K - $367K Price Range
Victoria Byrd
Indigo & Co
(502) 427-7590
42 Total Sales
2 in Frankfort
$215K - $328K Price Range
Vanessa Vale Team
LPT Realty
(877) 837-4232
144 Total Sales
2 in Frankfort
$49K - $70K Price Range
Makenna Walls
Torrey Smith Realty Co., LLC
(502) 837-9602
29 Total Sales
5 in Frankfort
$215K - $312K Price Range
Stacy Duke
The Brokerage
(502) 334-1012
47 Total Sales
2 in Frankfort
$200K - $245K Price Range
Cathy Miles
Miles Home Team, LLC
(513) 586-5142
148 Total Sales
1 in Frankfort
$600,000 Price
We collect this data history from publicly available records. To have your information removed, we recommend requesting removal directly through your county’s website.
| Date | Event | Price | List to Sale | Price per Sq Ft | Prior Sale |
|---|---|---|---|---|---|
| 08/11/2025 08/11/25 | Sold | $373,000 | -1.8% | $165 / Sq Ft | |
| 07/02/2025 07/02/25 | Pending | -- | -- | -- | |
| 06/24/2025 06/24/25 | For Sale | $379,900 | +49.0% | $168 / Sq Ft | |
| 08/28/2019 08/28/19 | Sold | $255,000 | 0.0% | $107 / Sq Ft | View Prior Sale |
| 07/21/2019 07/21/19 | Pending | -- | -- | -- | |
| 07/16/2019 07/16/19 | For Sale | $255,000 | -- | $107 / Sq Ft |
We collect this data history from publicly available records. To have your information removed, we recommend requesting removal directly through your county’s website.
| Year | Tax Paid | Tax Assessment Tax Assessment Total Assessment is a certain percentage of the fair market value that is determined by local assessors to be the total taxable value of land and additions on the property. | Land | Improvement |
|---|---|---|---|---|
| 2025 | $3,055 | $255,000 | $32,000 | $223,000 |
| 2024 | $3,078 | $255,000 | $0 | $0 |
| 2023 | $3,047 | $255,000 | $0 | $0 |
| 2022 | $3,019 | $255,000 | $0 | $0 |
| 2021 | $2,995 | $255,000 | $0 | $0 |
| 2020 | $3,022 | $255,000 | $32,000 | $223,000 |
| 2018 | $2,263 | $187,500 | $32,000 | $155,500 |
| 2016 | $2,138 | $187,500 | $32,000 | $155,500 |
Seller's Agent in 2025
Jordan Hall
CENTURY 21 Simpson & Associates
(502) 320-4915
89 Total Sales
Buyer's Agent in 2025
Nicholas Ratliff
Real Broker, LLC
(859) 305-1224
206 Total Sales
N-
Buyer's Agent in 2025
Nick Ratliff Realty Team -Nick Ratliff
Better Homes & Gardens Cypress of Lexington
N-
Buyer's Agent in 2025
Nick Ratliff Realty Team - Nicholas Ratliff
Real Broker, LLC - Lexington
ST
Seller's Agent in 2019
Sarah Thompson
Bluegrass Realty & Investments
GA
Buyer's Agent in 2019
Gary Adkinson
Coldwell Banker Preferred Realty
Source: ImagineMLS (Bluegrass REALTORS®)
MLS Number: 25013495
APN: 086-30-13-018.00
Disclaimer: Certain information contained herein is derived from information provided by parties other than Homes.com. All information provided is deemed reliable, but is not guaranteed to be accurate and should be independently verified.
The information is being provided by LBAR Multiple Listing Service. Information deemed reliable but not guaranteed. Information is provided for consumers' personal, non-commercial use, and may not be used for any purpose other than the identification of potential properties for purchase. Copyright 2026 LBAR Multiple Listing Service. All Rights Reserved.
Ask me questions while you tour the home.