
Rhonda Jacobson
Waterfront Realty Group Inc
(239) 977-1845
40 Total Sales
4 in Moorings Park-Hawks Ridge
$375K - $765K Price Range
Estimated Value: $1,090,000 - $1,393,472
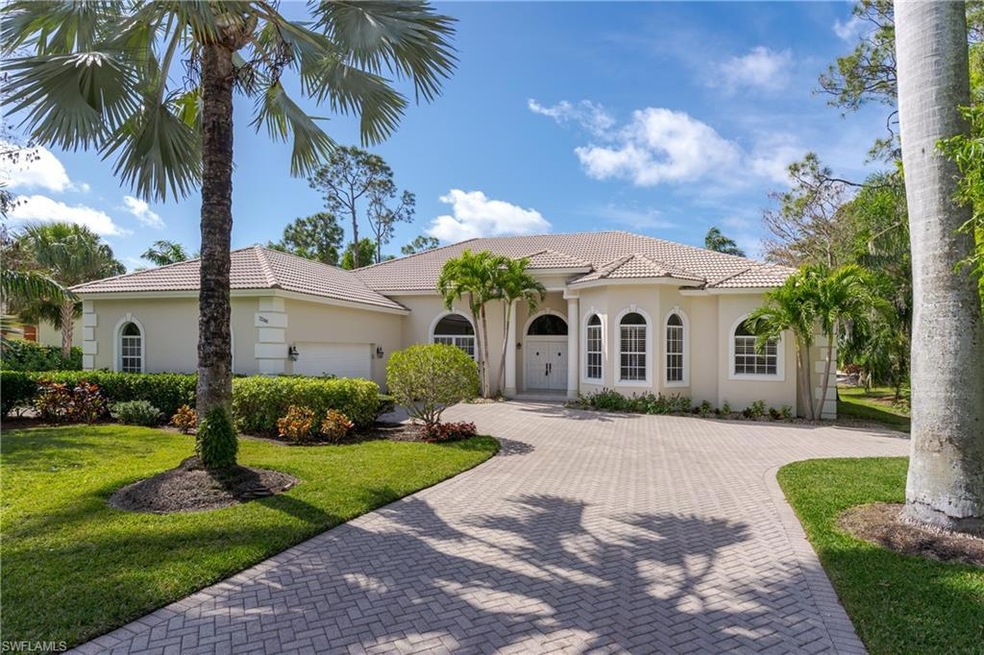
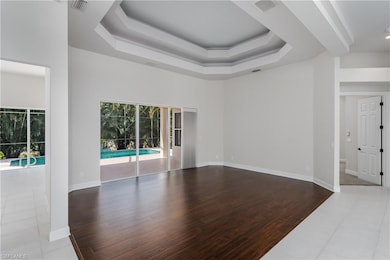
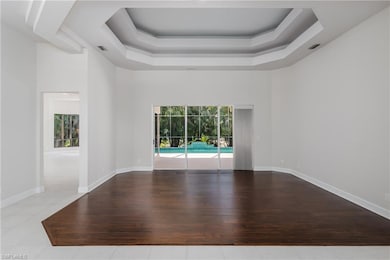
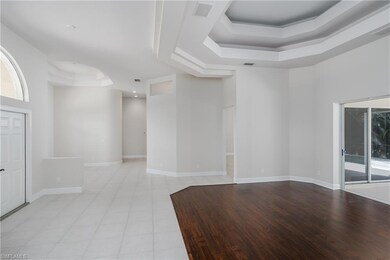
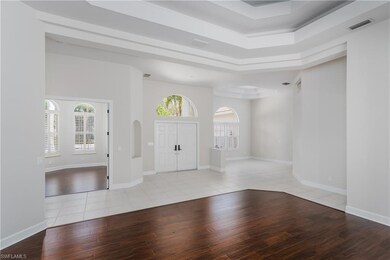
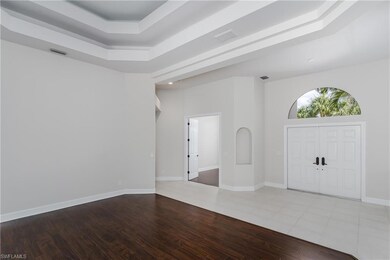
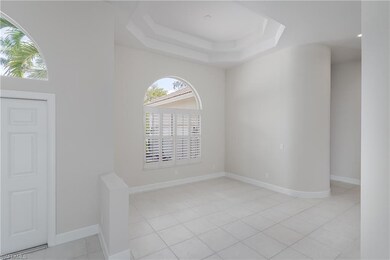
Centrally located off Airport-Pulling Road between Golden Gate Parkway and Pine ridge road this property offers easy access to I-75 and just a short distance to world famous white sand beaches. Loads of shopping and dining minutes away. This pool home features 3 bedrooms plus a den with 3.5 baths. Beautifully update with modern touches including quartz countertops. The kitchen has brand new appliances with a stainless steel undermount sink. Walk in shower and separate soaking tub in the master bath with a private water closet. Tall ceilings make this home feel bright and spacious. A true hidden treasure surrounded by nature.
We collect this data history from publicly available records. To have your information removed, we recommend requesting removal directly through your county’s website.
Rhonda Jacobson
Waterfront Realty Group Inc
(239) 977-1845
40 Total Sales
4 in Moorings Park-Hawks Ridge
$375K - $765K Price Range
James Hinson
ERA American Suncoast Realty
(239) 747-6062
28 Total Sales
1 in Moorings Park-Hawks Ridge
$205,000 Price
Gayle Satcher
William Raveis Real Estate
(239) 256-2832
51 Total Sales
1 in Moorings Park-Hawks Ridge
$405,000 Price
Ralph Iorio
Achieve Realty LLC
(239) 977-5198
117 Total Sales
2 in Moorings Park-Hawks Ridge
$400,000 Price Range
Kathie Eberhard
John R Wood Properties
(239) 326-6192
47 Total Sales
1 in Moorings Park-Hawks Ridge
$330,000 Price
Ginny Marles
John R Wood Properties
(239) 326-6068
61 Total Sales
2 in Moorings Park-Hawks Ridge
$775,000 Price Range
We collect this data history from publicly available records. To have your information removed, we recommend requesting removal directly through your county’s website.
| Date | Buyer | Sale Price | Title Company |
|---|---|---|---|
| $1,150,000 | None Listed On Document | ||
| $1,200,000 | None Listed On Document | ||
| $885,000 | Attorney | ||
| $525,000 | Attorney | ||
| $489,000 | Sunbelt Title Agency | ||
| $363,000 | -- |
We collect this data history from publicly available records. To have your information removed, we recommend requesting removal directly through your county’s website.
| Date | Status | Borrower | Loan Amount |
|---|---|---|---|
| Open | $920,000 | ||
| Previous Owner | $180,000 | ||
| Previous Owner | $405,000 | ||
| Previous Owner | $200,000 | ||
| Previous Owner | $259,000 |
We collect this data history from publicly available records. To have your information removed, we recommend requesting removal directly through your county’s website.
| Date | Event | Price | List to Sale | Price per Sq Ft | Prior Sale |
|---|---|---|---|---|---|
| 07/15/2025 07/15/25 | Sold | $1,150,000 | -8.0% | $390 / Sq Ft | |
| 05/27/2025 05/27/25 | Pending | -- | -- | -- | |
| 04/22/2025 04/22/25 | Price Changed | $1,250,000 | -21.6% | $424 / Sq Ft | |
| 02/01/2025 02/01/25 | For Sale | $1,595,000 | +32.9% | $541 / Sq Ft | |
| 02/15/2024 02/15/24 | Sold | $1,200,000 | -19.7% | $407 / Sq Ft | View Prior Sale |
| 12/04/2023 12/04/23 | Pending | -- | -- | -- | |
| 10/04/2023 10/04/23 | Price Changed | $1,495,000 | -12.0% | $507 / Sq Ft | |
| 08/14/2023 08/14/23 | For Sale | $1,699,000 | +92.0% | $576 / Sq Ft | |
| 11/30/2020 11/30/20 | Sold | $885,000 | -4.3% | $300 / Sq Ft | View Prior Sale |
| 10/21/2020 10/21/20 | Pending | -- | -- | -- | |
| 10/15/2020 10/15/20 | Price Changed | $925,000 | +6.9% | $314 / Sq Ft | |
| 07/01/2020 07/01/20 | For Sale | $865,000 | -2.3% | $293 / Sq Ft | |
| 07/01/2020 07/01/20 | Off Market | $885,000 | -- | -- | |
| 02/25/2020 02/25/20 | Price Changed | $865,000 | -2.3% | $293 / Sq Ft | |
| 11/04/2019 11/04/19 | Price Changed | $885,000 | -1.1% | $300 / Sq Ft | |
| 05/10/2019 05/10/19 | For Sale | $895,000 | -- | $303 / Sq Ft |
We collect this data history from publicly available records. To have your information removed, we recommend requesting removal directly through your county’s website.
| Year | Tax Paid | Tax Assessment Tax Assessment Total Assessment is a certain percentage of the fair market value that is determined by local assessors to be the total taxable value of land and additions on the property. | Land | Improvement |
|---|---|---|---|---|
| 2025 | $10,922 | $1,117,713 | $588,149 | $529,564 |
| 2024 | $12,333 | $1,141,511 | ||
| 2023 | $12,333 | $1,037,737 | ||
| 2022 | $11,004 | $943,397 | $0 | $0 |
| 2021 | $9,621 | $857,634 | $395,063 | $462,571 |
| 2020 | $5,625 | $536,669 | $0 | $0 |
| 2019 | $5,531 | $524,603 | $0 | $0 |
| 2018 | $5,411 | $514,821 | $0 | $0 |
| 2017 | $5,333 | $504,232 | $0 | $0 |
| 2016 | $5,202 | $493,861 | $0 | $0 |
| 2015 | $5,243 | $490,428 | $0 | $0 |
| 2014 | $5,253 | $436,536 | $0 | $0 |
Seller's Agent in 2025
Todd DeFilipps
ERA Naples Realty Services
(239) 269-6699
3 in this area
18 Total Sales
Buyer's Agent in 2025
Noah Trinh
Premiere Plus Realty Company
(239) 404-3737
1 in this area
3 Total Sales
Seller's Agent in 2024
Chip Shumway
Gulf Coast International Prop
(239) 580-8332
2 in this area
10 Total Sales
Buyer's Agent in 2024
Trisha Daoud
Realty One Group MVP
(239) 825-2870
1 in this area
15 Total Sales
Seller's Agent in 2020
Lisa Reisman
Douglas Elliman Florida, LLC
(239) 398-0649
3 Total Sales
Source: Naples Area Board of REALTORS®
MLS Number: 225012624
APN: 49460005884
Disclaimer: Certain information contained herein is derived from information provided by parties other than Homes.com. All information provided is deemed reliable, but is not guaranteed to be accurate and should be independently verified.
The source of this real property information is the copyrighted and proprietary database compilation of the M.L.S. of Naples, Inc. Copyright 2026 M.L.S. of Naples, Inc. All rights reserved. The accuracy of this information is not warranted or guaranteed. This information should be independently verified if any person intends to engage in a transaction in reliance upon it.
Ask me questions while you tour the home.