KR
Seller's Agent in 2025
Kendra Roden
Matlock Realty Group, LLC
(256) 202-7947
51 Total Sales
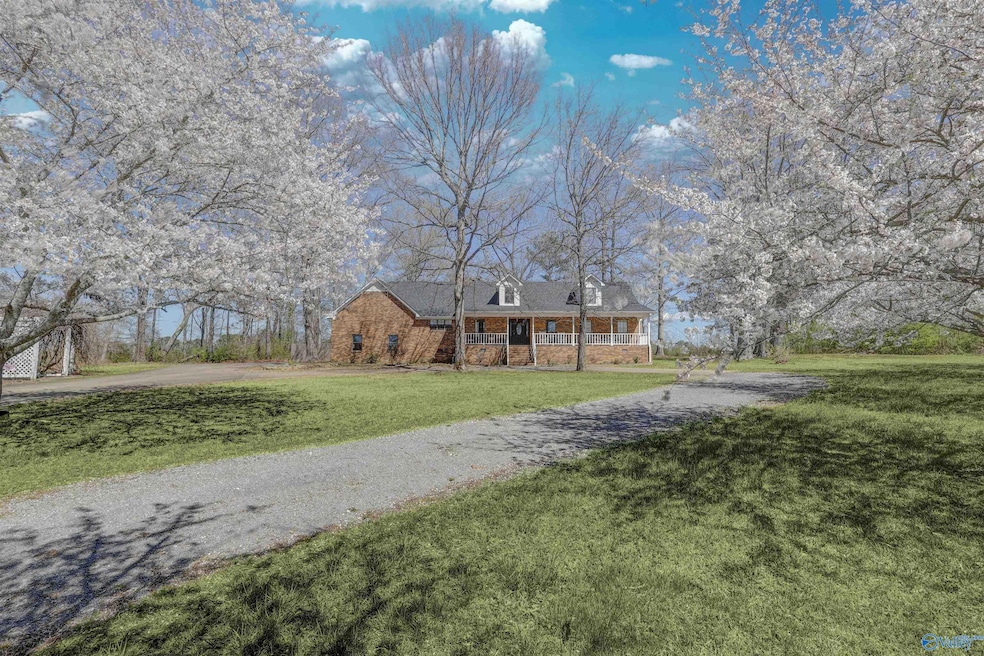
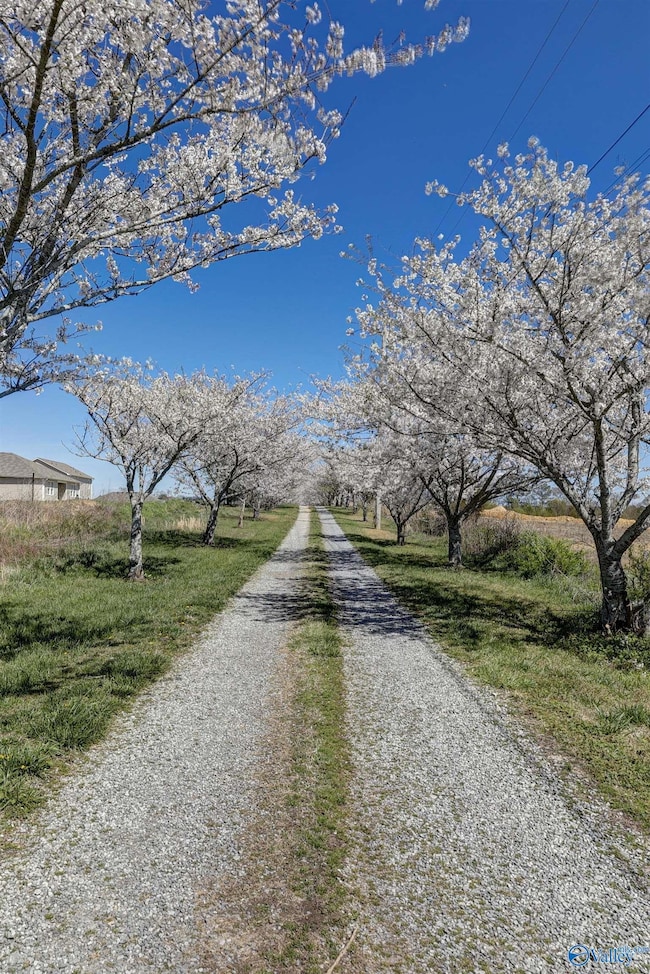
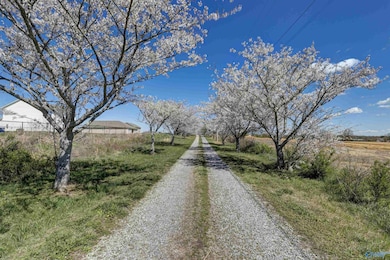
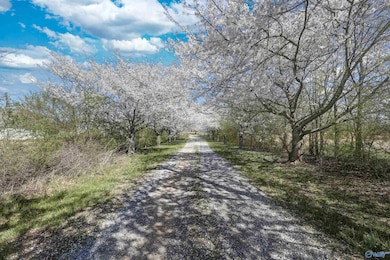
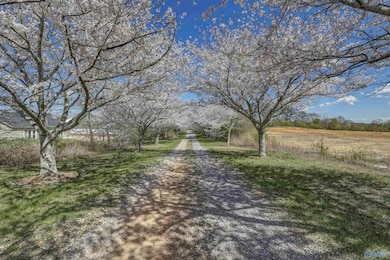
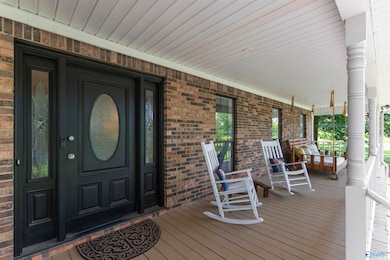
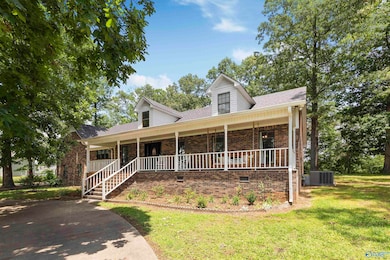
Charming Full Brick Home with Tree-Lined Driveway! This beautifully updated 3 bed, 2 bath home offers 2,487 sq ft of spacious living with an oversized 2-car garage and plenty of storage. Features include brand-new LVP flooring, crown molding throughout, walk-in closets, granite countertops in the kitchen and bathrooms, and a cozy gas log fireplace. The oversized utility room provides added functionality. Recent upgrades include a new roof, new gutters, new HVAC system, and a new wooden privacy fence. Enjoy the peaceful setting and quality finishes throughout — move-in ready and packed with extras!
Last Agent to Sell the Property
Matlock Realty Group, LLC License #124948 Listed on: 07/30/2025
We collect this data history from publicly available records. To have your information removed, we recommend requesting removal directly through your county’s website.
We collect this data history from publicly available records. To have your information removed, we recommend requesting removal directly through your county’s website.
| Date | Buyer | Sale Price | Title Company |
|---|---|---|---|
| $355,000 | None Listed On Document |
We collect this data history from publicly available records. To have your information removed, we recommend requesting removal directly through your county’s website.
| Date | Event | Price | List to Sale | Price per Sq Ft | Prior Sale |
|---|---|---|---|---|---|
| 04/13/2026 04/13/26 | Off Market | $355,000 | -- | -- | |
| 02/09/2026 02/09/26 | Off Market | $333,500 | -- | -- | |
| 11/26/2025 11/26/25 | Sold | $355,000 | 0.0% | $143 / Sq Ft | |
| 10/15/2025 10/15/25 | Pending | -- | -- | -- | |
| 08/30/2025 08/30/25 | Price Changed | $355,000 | -2.7% | $143 / Sq Ft | |
| 07/30/2025 07/30/25 | For Sale | $365,000 | +9.4% | $147 / Sq Ft | |
| 04/29/2022 04/29/22 | Sold | $333,500 | -1.9% | $134 / Sq Ft | View Prior Sale |
| 03/30/2022 03/30/22 | Pending | -- | -- | -- | |
| 03/29/2022 03/29/22 | Price Changed | $339,900 | -2.9% | $137 / Sq Ft | |
| 03/18/2022 03/18/22 | For Sale | $349,900 | -- | $141 / Sq Ft |
We collect this data history from publicly available records. To have your information removed, we recommend requesting removal directly through your county’s website.
| Year | Tax Paid | Tax Assessment Tax Assessment Total Assessment is a certain percentage of the fair market value that is determined by local assessors to be the total taxable value of land and additions on the property. | Land | Improvement |
|---|---|---|---|---|
| 2025 | $1,658 | $36,800 | $0 | $0 |
| 2024 | $1,658 | $34,400 | $0 | $0 |
| 2023 | $1,547 | $32,640 | $0 | $0 |
KR
Seller's Agent in 2025
Kendra Roden
Matlock Realty Group, LLC
(256) 202-7947
51 Total Sales

Buyer's Agent in 2025
Jeff Gibbs
Southern Elite Realty
(256) 640-3085
43 Total Sales
Seller's Agent in 2022
Canette Collins
Ainsworth Real Estate, LLC
(256) 298-0526
39 Total Sales
Buyer's Agent in 2022
Tania Diprima
Main Street Realty Plus, LLC
(256) 302-9028
416 Total Sales
Source: ValleyMLS.com
MLS Number: 21895431
Disclaimer: Certain information contained herein is derived from information provided by parties other than Homes.com. All information provided is deemed reliable, but is not guaranteed to be accurate and should be independently verified.
Properties marked with this icon are provided courtesy of the Valley MLS IDX Database. Some or all of the listings displayed may not belong to the firm whose website is being visited.
All information provided is deemed reliable but is not guaranteed and should be independently verified.
Copyright 2026 Valley MLS
Ask me questions while you tour the home.