
Jason Kraus
RE/MAX Advanced Realty
(844) 722-8557
93 Total Sales
1 in Cicero
$450,000 Price
Estimated Value: $808,993 - $851,000
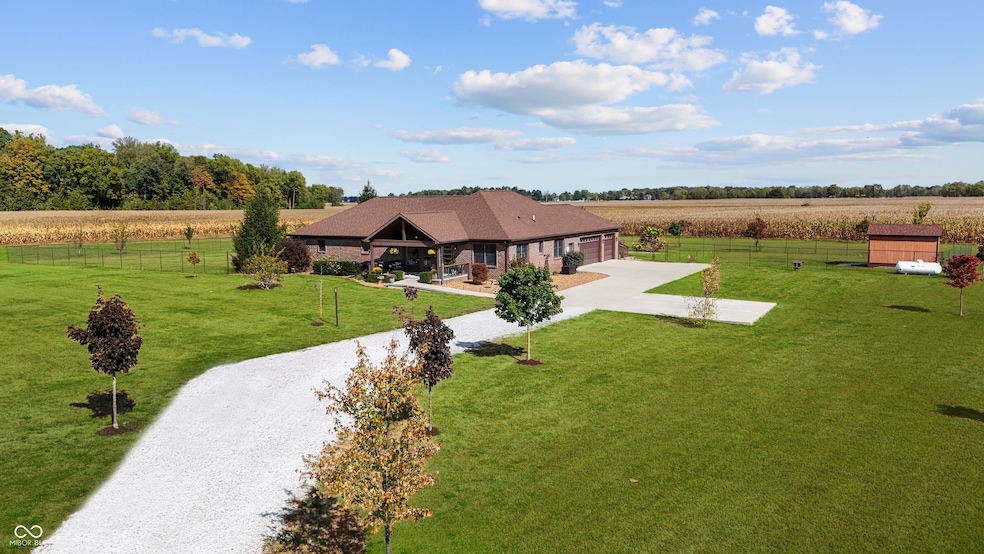
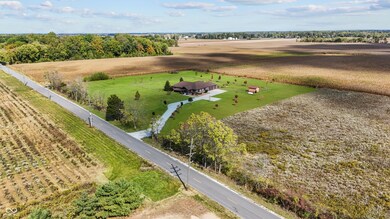
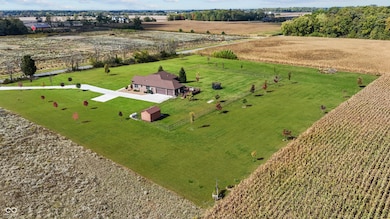
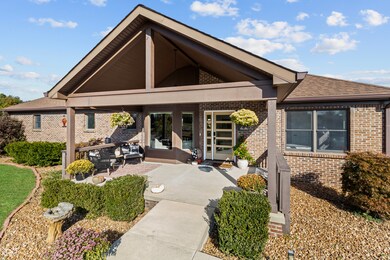
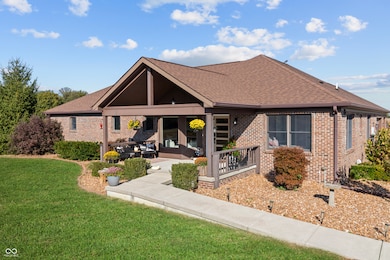
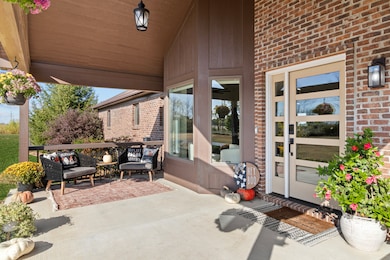
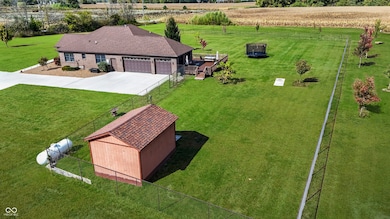
RARE OPPORTUNITY FIND with NO HOA! Custom-built well-maintained brick ranch sits on 4 acres w/no visible neighbors with finished basement. As you enter this beautiful open concept home you will see a new electric fireplace that provides the perfect ambience & will keep you warm on a chilly night. This home boasts tons of Anderson windows to allow a lot of natural light with soaring ceilings. Main floor has new LVP flooring throughout(original hardwoods underneath),freshly painted interior &white trim. Kitchen offers brand-new quartz countertop/backsplash & cooktop, walk- in pantry, lots of cabinets/soft close drawers for storage w/an oversized island that seats 4 comfortably.The spacious MBR offers a newly renovated bathroom w/tile floor,oversized tile walk-in shower,double sink vanity w/large walk-in closet w/built ins.Watch your favorite show/movie while relaxing in the tub. Roomy dining room overlooks your peaceful back yard & is great for entertaining,especially with the holidays coming up.The extra room on the main can be used for a nursery, den, office, craft room, extra storage, many possibilities.Finished basement has BR with a walk-in closet, including a bathroom w/tile floor w/ tub/shower combo.Basement bonus room can be extra LR, toy room,gaming room,workout room,options are endless.House offers central vac, reverse osmosis,EV charger,GENERAC generator 3 car garage w/8 ft doors, 6 ft chain link fence, storage shed w/Toro mower that is included,all new wood doors,new recessed lighting throughout entire home,newly laid gravel drive,too many upgrades to mention! Unwind from a busy day under your 240 sq ft covered front porch,out back on your 775 sq ft TREX deck or soak in your relaxing hot tub overlooking your gigantic back yard as you enjoy the peace and quiet while watching nature at its best. .Property has several newly planted trees & several fruit trees (apple, pear,cherry) including raspberry, blueberry & strawberries bushes. Close to Morse Reservoir.
Last Agent to Sell the Property
F.C. Tucker Company License #RB15000274 Listed on: 10/14/2025
We collect this data history from publicly available records. To have your information removed, we recommend requesting removal directly through your county’s website.
Jason Kraus
RE/MAX Advanced Realty
(844) 722-8557
93 Total Sales
1 in Cicero
$450,000 Price
Linda May
F.C. Tucker Company
(463) 238-4231
27 Total Sales
1 in Cicero
$323,000 Price
Andrea Middlesworth
Carpenter, REALTORS®
(888) 294-1945
39 Total Sales
1 in Cicero
$290,000 Price
Todd Denkmann
Keller Williams Indpls Metro N
(888) 512-3238
155 Total Sales
1 in Cicero
$315,000 Price
Scott White
@properties
(844) 898-0053
141 Total Sales
1 in Cicero
$175,000 Price
Wendy Gillespie
F.C. Tucker Company
(888) 501-5091
87 Total Sales
3 in Cicero
$220K - $445K Price Range
We collect this data history from publicly available records. To have your information removed, we recommend requesting removal directly through your county’s website.
| Date | Buyer | Sale Price | Title Company |
|---|---|---|---|
| -- | First American Title | ||
| Foley Austin J | -- | First American Title | |
| Manis Derek | $744,900 | First American Title | |
| Egan James D | -- | None Available | |
| The Ronald E Mcgill Trust | -- | None Available | |
| Elkins Virginia A | -- | Hamilton National Title Llc | |
| Bryant Tom | -- | None Available | |
| Bryant Tom | -- | None Available |
We collect this data history from publicly available records. To have your information removed, we recommend requesting removal directly through your county’s website.
| Date | Status | Borrower | Loan Amount |
|---|---|---|---|
| Open | $637,500 | ||
| Previous Owner | Foley Austin J | $30,000 | |
| Previous Owner | Moehl Dwayne | $235,800 | |
| Closed | Foley Austin J | $596,720 | |
| Previous Owner | Egan James D | $266,400 | |
| Previous Owner | Egan James D | $270,000 | |
| Previous Owner | Elkins Virginia Anne | $300,000 |
We collect this data history from publicly available records. To have your information removed, we recommend requesting removal directly through your county’s website.
| Date | Event | Price | List to Sale | Price per Sq Ft | Prior Sale |
|---|---|---|---|---|---|
| 11/19/2025 11/19/25 | Sold | $850,000 | -2.3% | $246 / Sq Ft | |
| 10/20/2025 10/20/25 | Pending | -- | -- | -- | |
| 10/14/2025 10/14/25 | For Sale | $869,900 | +16.6% | $251 / Sq Ft | |
| 08/22/2024 08/22/24 | Sold | $745,900 | -0.5% | $216 / Sq Ft | View Prior Sale |
| 06/24/2024 06/24/24 | Pending | -- | -- | -- | |
| 06/06/2024 06/06/24 | Price Changed | $749,900 | -1.3% | $217 / Sq Ft | |
| 05/30/2024 05/30/24 | For Sale | $759,900 | +219.3% | $220 / Sq Ft | |
| 11/27/2013 11/27/13 | Sold | $238,000 | -40.1% | -- | View Prior Sale |
| 11/14/2013 11/14/13 | Pending | -- | -- | -- | |
| 03/04/2013 03/04/13 | For Sale | $397,000 | -- | -- |
We collect this data history from publicly available records. To have your information removed, we recommend requesting removal directly through your county’s website.
| Year | Tax Paid | Tax Assessment Tax Assessment Total Assessment is a certain percentage of the fair market value that is determined by local assessors to be the total taxable value of land and additions on the property. | Land | Improvement |
|---|---|---|---|---|
| 2025 | $5,517 | $598,700 | $91,100 | $507,600 |
| 2024 | $4,737 | $570,600 | $91,500 | $479,100 |
| 2023 | $4,822 | $517,400 | $90,600 | $426,800 |
| 2022 | $4,676 | $469,200 | $89,600 | $379,600 |
| 2021 | $4,458 | $437,700 | $89,000 | $348,700 |
| 2020 | $4,003 | $409,300 | $89,000 | $320,300 |
| 2019 | $4,779 | $470,700 | $102,400 | $368,300 |
| 2018 | $5,002 | $475,900 | $103,800 | $372,100 |
| 2017 | $5,212 | $477,200 | $110,700 | $366,500 |
| 2016 | $5,676 | $452,100 | $113,900 | $338,200 |
| 2014 | $1,034 | $61,600 | $61,600 | $0 |
| 2013 | $1,034 | $52,900 | $52,900 | $0 |
SH
Seller's Agent in 2025
Shawna Hargrave
F.C. Tucker Company
(317) 523-2744
37 Total Sales
MK
Buyer's Agent in 2025
Mike Kincaid
Traditions Realty, LLC
(317) 341-5934
21 Total Sales
LL
Buyer Co-Listing Agent in 2025
Lynda Lambert
Traditions Realty, LLC
Seller's Agent in 2024
Derek Manis
F.C. Tucker Company
(317) 879-6629
223 Total Sales
Seller's Agent in 2013
Bif Ward
F.C. Tucker Company
(317) 590-7871
501 Total Sales
TG
Seller Co-Listing Agent in 2013
Tanya Gould
Source: MIBOR Broker Listing Cooperative®
MLS Number: 22067131
APN: 29-06-04-520-008.000-008
Disclaimer: Certain information contained herein is derived from information provided by parties other than Homes.com. All information provided is deemed reliable, but is not guaranteed to be accurate and should be independently verified.
All data is obtained from various sources and may not have been verified by broker or MLS GRID. Supplied Open House Information is subject to change without notice. All information should be independently reviewed and verified for accuracy. Properties may or may not be listed by the office/agent presenting the information. Some IDX listings have been excluded from this website.
Listings courtesy of MIBOR Broker Listing Cooperative® as distributed by MLS GRID.
Based on information submitted to the MLS GRID
Ask me questions while you tour the home.