
Christine Forrey
Responds Quickly
Keller Williams South Sound
(206) 258-7608
111 Total Sales
1 in Graham
$470,000 Price

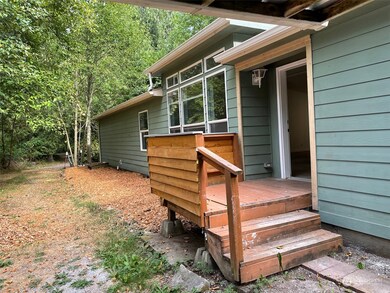
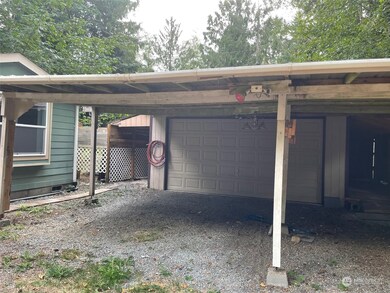
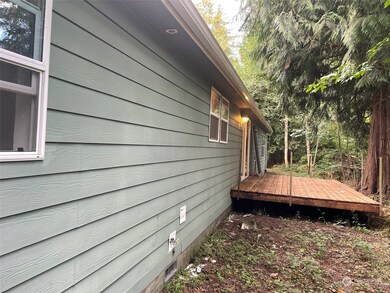


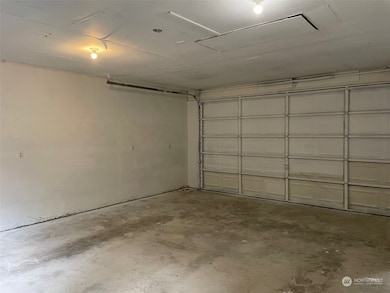
Wonderful HUD Home on an acre in a secluded setting. Spacious open floor plan with vaulted ceilings. Kitchen with large eating bar. Walk in pantry too. Family room with a wet bar area and extra cabinets. Built in entertainment and separate entrance. Utility room with extra cabinets and a folding counter. Master bedroom with master bath to include double vanity, soaking tub and separate shower. Detached two car garage and a carport. Buyer to verify sold "AS IS" See it before it is gone!
Last Agent to Sell the Property
Specialty Real Estate Group License #109673 Listed on: 06/27/2023
Source: Northwest Multiple Listing Service (NWMLS)
MLS#: 2132369
Christine Forrey
Keller Williams South Sound
(206) 258-7608
111 Total Sales
1 in Graham
$470,000 Price
Reese Andy
eXp Realty
(206) 222-9634
27 Total Sales
3 in Graham
$425K - $565K Price Range
Brian Truman
John L Scott RE West Seattle
(206) 202-8437
37 Total Sales
2 in Graham
$450,000 Price Range
Christine Andreasen
eXp Realty
(206) 594-5375
232 Total Sales
1 in Graham
$457,600 Price
Carol Hinman
John L. Scott, Inc.
(253) 785-2212
77 Total Sales
3 in Graham
$475K - $746K Price Range
David Quantrell
eXp Realty
(253) 642-8635
130 Total Sales
3 in Graham
$405K - $583K Price Range
We collect this data history from publicly available records. To have your information removed, we recommend requesting removal directly through your county’s website.
| Date | Buyer | Sale Price | Title Company |
|---|---|---|---|
| $495,000 | Old Republic Title | ||
| Hong Pan Guang | -- | None Available | |
| Yu Gavin Z | -- | Wfg Natl Title | |
| Yu Gavin Yz | -- | Wfg Natl Title | |
| Pan Guang Hong | -- | Wfg Natl Title | |
| Secretary Of Housing & Urban Development | -- | None Available | |
| Jpmorgan Chase Bank National Association | $181,700 | None Available |
We collect this data history from publicly available records. To have your information removed, we recommend requesting removal directly through your county’s website.
| Date | Status | Borrower | Loan Amount |
|---|---|---|---|
| Closed | $150,000 | ||
| Closed | Simpore Tiraogo | $15,000 | |
| Open | Simpore Tiraogo | $478,479 |
We collect this data history from publicly available records. To have your information removed, we recommend requesting removal directly through your county’s website.
| Date | Event | Price | List to Sale | Price per Sq Ft | Prior Sale |
|---|---|---|---|---|---|
| 03/31/2017 03/31/17 | Sold | $186,000 | +0.5% | $96 / Sq Ft | View Prior Sale |
| 02/16/2017 02/16/17 | Pending | -- | -- | -- | |
| 02/14/2017 02/14/17 | For Sale | $185,000 | 0.0% | $95 / Sq Ft | |
| 02/01/2017 02/01/17 | Pending | -- | -- | -- | |
| 01/27/2017 01/27/17 | For Sale | $185,000 | -- | $95 / Sq Ft |
We collect this data history from publicly available records. To have your information removed, we recommend requesting removal directly through your county’s website.
| Year | Tax Paid | Tax Assessment Tax Assessment Total Assessment is a certain percentage of the fair market value that is determined by local assessors to be the total taxable value of land and additions on the property. | Land | Improvement |
|---|---|---|---|---|
| 2026 | $4,759 | $428,400 | $152,500 | $275,900 |
| 2025 | $4,816 | $432,200 | $149,500 | $282,700 |
| 2024 | $4,816 | $430,200 | $149,500 | $280,700 |
| 2023 | $4,816 | $411,500 | $158,400 | $253,100 |
| 2022 | $4,395 | $421,600 | $158,400 | $263,200 |
| 2021 | $4,216 | $299,900 | $110,500 | $189,400 |
| 2019 | $2,957 | $265,300 | $93,200 | $172,100 |
| 2018 | $3,103 | $237,100 | $88,900 | $148,200 |
| 2017 | $3,044 | $198,500 | $69,700 | $128,800 |
| 2016 | $2,762 | $188,800 | $60,200 | $128,600 |
| 2014 | $2,400 | $160,900 | $54,300 | $106,600 |
| 2013 | $2,400 | $152,700 | $60,200 | $92,500 |
Seller's Agent in 2023
Wayne Xie
Specialty Real Estate Group
(206) 883-0689
14 Total Sales
KM
Buyer's Agent in 2023
Kabongo Mutapayi
Skyline Properties, Inc.
(206) 650-4002
53 Total Sales
DR
Seller's Agent in 2017
Deana Reese
Better Properties Valley Assoc
DD
Buyer's Agent in 2017
Dennis Dillon
Better Properties Valley Assoc
(206) 914-3027
7 Total Sales
Source: Northwest Multiple Listing Service (NWMLS)
MLS Number: 2132369
Disclaimer: Certain information contained herein is derived from information provided by parties other than Homes.com. All information provided is deemed reliable, but is not guaranteed to be accurate and should be independently verified.
All data is obtained from various sources and may not have been verified by broker or MLS GRID. Supplied Open House Information is subject to change without notice. All information should be independently reviewed and verified for accuracy. Properties may or may not be listed by the office/agent presenting the information. Listing information is provided by the Northwest Multiple Listing Service (NWMLS). Property information is based on available data that may include MLS information, county records, and other sources. Listings marked with the 3 tree icon and provided by NWMLS. All properties are subject to prior sale or withdrawal. IDX information is provided exclusively for consumers’ personal noncommercial use, that it may not be used for any purpose other than to identify prospective properties consumers may be interested in purchasing, that the data is deemed reliable but is not guaranteed by MLS GRID. ©2026 NWMLS.
Based on information submitted to the MLS GRID
Listings courtesy of Northwest Multiple Listing Service (NWMLS) as distributed by MLS GRID
Ask me questions while you tour the home.