
Debby Smith
John L. Scott, Inc
(206) 350-6573
38 Total Sales
1 in Brier
$762,000 Price
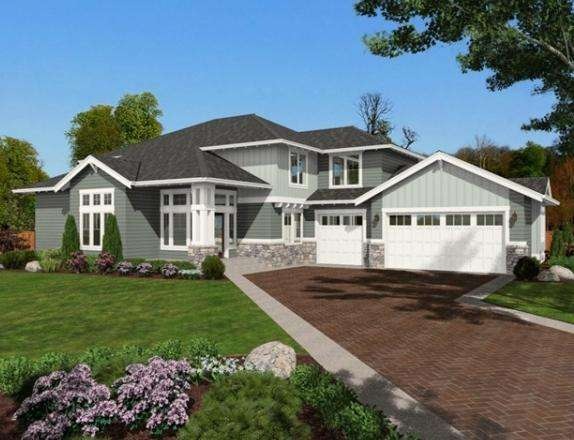
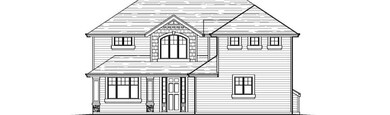
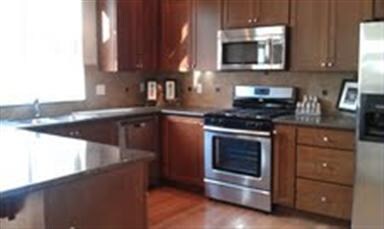
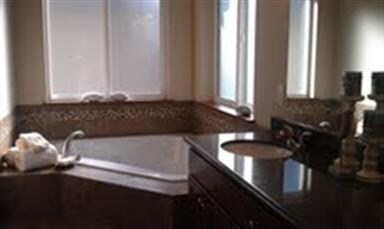
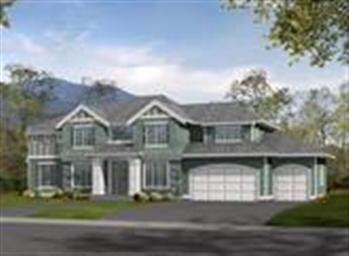
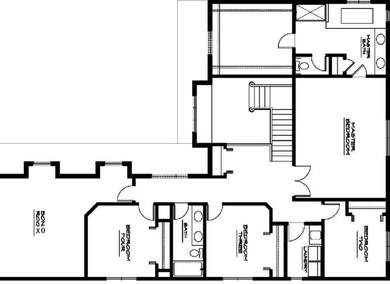
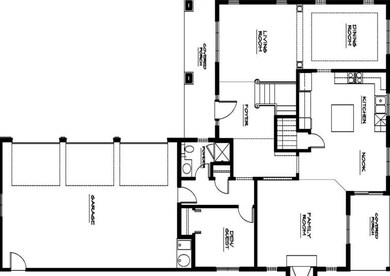
Estate Homes feature grand entrances & foyers, gourmet kitchens w/stainless steel under-mount sinks & appliances. Nooks open to full back yard decks, hardwood floors, slab granite counter tops w/tile backsplashes. Great family rms, 4-5 bedrooms, 5th bedrm/den on main w/3/4 bath. Luxurious master suites w/decor tile flooring, soaking tubs, slab granite w/under mount sinks, separate showers & walk-in closets. Finish work is high quality. 870 sf 3 car. Huge lots.3 models available
Last Agent to Sell the Property
Skyline Properties, Inc. License #10848 Listed on: 03/17/2013
Last Buyer's Agent
Carmen Palaniuk
Acquisition Real Estate License #81620
Source: Northwest Multiple Listing Service (NWMLS)
MLS#: NWM460476
Home Type
Other
Year Built
2013
Lot Details
0.92 Acres
Debby Smith
John L. Scott, Inc
(206) 350-6573
38 Total Sales
1 in Brier
$762,000 Price
Jesse Tronson
AQUA Real Estate
(206) 350-7071
154 Total Sales
1 in Brier
$850,000 Price
Feng Zhang
KW Greater Seattle
(206) 208-9487
38 Total Sales
1 in Brier
$1,108,000 Price
Tawnia Coulter
Coldwell Banker Bain
(206) 889-6146
100 Total Sales
1 in Brier
$690,000 Price
Mounika Sanda
Skyline Properties, Inc.
(425) 671-0394
24 Total Sales
1 in Brier
$656,000 Price
Jing Zhou
Valta Realty
(425) 541-1793
21 Total Sales
1 in Brier
$1,250,000 Price
Seller's Agent in 2014
Marlene Penor
Skyline Properties, Inc
(425) 466-5003
3 Total Sales
CP
Buyer's Agent in 2014
Carmen Palaniuk
Acquisition Real Estate
Source: Northwest Multiple Listing Service (NWMLS)
MLS Number: NWM460476
Disclaimer: Certain information contained herein is derived from information provided by parties other than Homes.com. All information provided is deemed reliable, but is not guaranteed to be accurate and should be independently verified.
All data is obtained from various sources and may not have been verified by broker or MLS GRID. Supplied Open House Information is subject to change without notice. All information should be independently reviewed and verified for accuracy. Properties may or may not be listed by the office/agent presenting the information. Listing information is provided by the Northwest Multiple Listing Service (NWMLS). Property information is based on available data that may include MLS information, county records, and other sources. Listings marked with the 3 tree icon and provided by NWMLS. All properties are subject to prior sale or withdrawal. IDX information is provided exclusively for consumers’ personal noncommercial use, that it may not be used for any purpose other than to identify prospective properties consumers may be interested in purchasing, that the data is deemed reliable but is not guaranteed by MLS GRID. ©2026 NWMLS.
Based on information submitted to the MLS GRID
Listings courtesy of Northwest Multiple Listing Service (NWMLS) as distributed by MLS GRID
Ask me questions while you tour the home.