NOT LISTED FOR SALE

Estimated Value: $520,123 - $540,000

3 Beds
2 Baths
2,442 Sq Ft
$218/Sq Ft Est. Value

Sale Details

Date Sold: September 12, 2025

Last sale price $539,000 $221 Per Sq Ft

Est. 1% decrease in value since last sale

Current estimated payment $3,075 / mo

6 Days on Market

Highlights

  • RV Access or Parking
  • Open Floorplan
  • Vaulted Ceiling
  • 1.03 Acre Lot
  • Mountain View
  • Granite Countertops

About This Home

As of September 2025

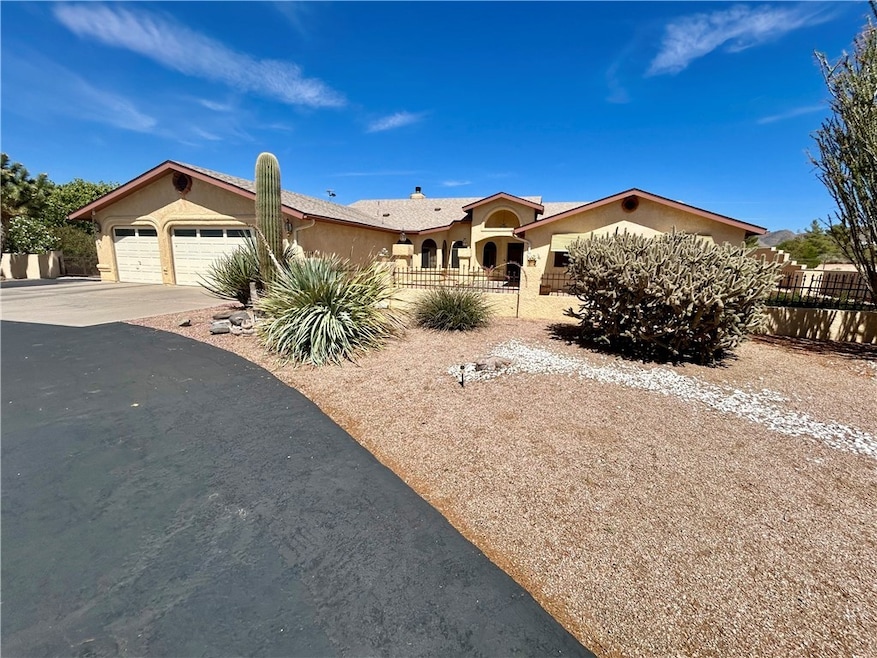
Stop right here this extraordinary home has everything you've been dreaming of! Step inside and be captivated by the spacious open floor plan that flows effortlessly throughout this stunning residence, perfectly positioned on just over an acre of land. The main living area boasts soaring ceilings, elegant tile and wood laminate flooring, stylish ceiling fans, and a cozy gas log fireplace creating a warm and inviting atmosphere. The chef-inspired kitchen, fully remodeled in 2020, is as functional as it is beautiful, offering premium finishes and a layout designed for both everyday living and entertaining. This home features 3 generously sized bedrooms and 2 bathrooms, including a HUGE main suite with a massive walk-in closet, luxurious soaking tub, separate walk-in shower, and dual vanities for ultimate comfort. Step outside to an enormous backyard with sweeping mountain views, perfect for gatherings or quiet evenings under the desert sky. A detached oversized garage at the rear of the property is ideal for hobbyists, car collectors, or extra storage. RV accommodations and extensive side parking make this home truly versatile and ready for all your adventures.

Last Agent to Sell the Property

Diane Holley

Citiea Realty Group LLC Brokerage Email: larry@citiea.com License #SA707598000 Listed on: 08/03/2025

Citiea Realty Group LLC

Last Buyer's Agent

Melanie Brush

RE/MAX Preferred Pros. License #SA698221000

Range of Values:

--
Value Increase
--
Percent Increase
--
Adjusted for Inflation
Collateral Analytics

Collateral Analytics Collateral Analytics AVMs (Automated Valuation Model) employ a number of statistical approaches combined with neighborhood-specific comparable selection guarantees the most up-to-date and precise valuations.

Not Available

Collateral Analytics does not have data for the current month. Please view the chart for historical values.

ICE

ICE Mortgage Technology ICE Mortgage Technology’s AVM (Automated Valuation Model) is a state-of-the-art online residential property valuation tool that provides a quick and accurate estimate of the value of almost any home in the U.S.

Not Available

ICE Mortgage Technology does not have data for the current month. Please view the chart for historical values.

First American

First American First American Data & Analytics’ next-generation AVM combines unrivaled data assets with a blended ensemble of valuation models to produce highly accurate, reliable valuations you can trust.

Not Available

First American does not have data for the current month. Please view the chart for historical values.

Quantarium

Quantarium Quantarium’s valuation service, repeatedly proven the industry’s most accurate and comprehensive, is supercharged with a self-learning and auto-tuning AI engine that continually becomes smarter and more accurate as it processes daily inputs from the industry’s leading RE data lake.

Not Available

Quantarium does not have data for the current month. Please view the chart for historical values.

Average Value
Not Available
List Price
Sold Price
Create a Home Valuation Report for This Property
The Home Valuation Report is an in-depth analysis detailing your home's value as well as a comparison with similar homes in the area

Home Details

Home Type

  • Single Family

Est. Annual Taxes

  • $1,856

Year Built

  • Built in 1994

Lot Details

  • 1.03 Acre Lot
  • Wrought Iron Fence
  • Back and Front Yard Fenced
  • Privacy Fence
  • Block Wall Fence
  • Zoning described as K- R1-40 Res: Sing Fam 40000sf

Parking

  • 5 Car Detached Garage
  • Garage Door Opener
  • RV Access or Parking

Home Design

  • Shingle Roof

Interior Spaces

  • 2,442 Sq Ft Home
  • Open Floorplan
  • Vaulted Ceiling
  • Ceiling Fan
  • Wood Burning Fireplace
  • Window Treatments
  • Formal Dining Room
  • Mountain Views
  • Prewired Security

Kitchen

  • Electric Oven
  • Electric Range
  • Microwave
  • Dishwasher
  • Granite Countertops
  • Disposal

Bedrooms and Bathrooms

  • 3 Bedrooms
  • Walk-In Closet
  • 2 Full Bathrooms
  • Soaking Tub

Accessible Home Design

  • Low Threshold Shower

Utilities

  • Central Heating and Cooling System
  • Water Heater
  • Water Purifier
  • Septic Tank

Community Details

  • No Home Owners Association
  • Hualapai Foothill Estates Subdivision

Listing and Financial Details

  • Legal Lot and Block 10 / 12

Home Details

Home Type

Single Family

Est. Annual Taxes

$1,856

Year Built

Built in 1994

Lot Details

1.03 Acres

Parking

5

Listing Details

  • Directions: Hualapai Mountain Rd, left on Seneca, right on Dakota, left on Omaha to property.
  • New Construction: No
  • Property Sub Type: Single Family Residence
  • Prop. Type: Residential
  • Year Built: 1994
  • Lot Size Acres: 1.03
  • Lot Size: 1.030 acres
  • Subdivision Name: Hualapai Foothill Estates
  • Garage Yn: Yes
  • Property Sub Type Additional: Single Family Residence
  • Attribution Contact: larry@citiea.com
  • Special Features: VirtualTour

Interior Features

  • Fireplace: Yes
  • Interior Amenities: Ceiling Fan(s), Dining Area, Separate/Formal Dining Room, Granite Counters, Open Floorplan, Pantry, Vaulted Ceiling(s), Walk-In Closet(s), Window Treatments
  • Appliances: Dishwasher, Electric Oven, Electric Range, Disposal, Microwave, Water Heater, Water Purifier
  • Accessibility Features: Low Threshold Shower
  • Full Bathrooms: 2
  • Total Bedrooms: 3
  • Entry Location: Ceiling Fan(s),Counters-Granite/Stone,Dining-Casua
  • Fireplace Features: Gas Log, Wood Burning
  • Living Area: 2442.0
  • Window Features: Window Coverings

Exterior Features

  • Fencing: Block, Back Yard, Front Yard, Privacy, Wrought Iron
  • Roof: Shingle
  • View: Mountain(s)
  • Lot Features: Public Road, Street Level
  • Pool Features: None
  • Pool Private: No
  • View: Yes

Garage/Parking

  • Garage Spaces: 5.0
  • Parking Features: Attached, Detached, RV Access/Parking, Garage Door Opener

Utilities

  • Utilities: Electricity Available, Natural Gas Available
  • Security: Prewired
  • Cooling: Central Air, Electric
  • Cooling Y N: Yes
  • Heating: Central, Electric
  • Heating Yn: Yes
  • Sewer: Septic Tank
  • Water Source: Public

Condo/Co-op/Association

  • Senior Community: No
  • Association: No

Lot Info

  • Land Lease: No
  • Lot Size Sq Ft: 44867.0
  • Zoning Description: K- R1-40 Res: Sing Fam 40000sf

Tax Info

  • Tax Year: 2024
  • Tax Annual Amount: 1855.5
  • Tax Block: 12
  • Tax Lot: 10
  • Tax Tract: 953604

Ownership History

We collect this data history from publicly available records. To have your information removed, we recommend requesting removal directly through your county’s website.

Date Name Owned For Owner Type

Purchase Details

Listed on
Aug 3, 2025
Closed on
Aug 20, 2025
Sold by
Bought by
Seller's Agent
Diane Holley
Citiea Realty Group LLC
Buyer's Agent
Melanie Brush
RE/MAX Preferred Pros.
List Price
$539,000
Sold Price
$539,000
Views
12
Current Estimated Value
$531,531

Home Financials for this Owner

Home Financials are based on the most recent Mortgage that was taken out on this home.
Estimated Appreciation
-$7,469
Avg. Annual Appreciation
-1.56%
Original Mortgage
$107,800
Outstanding Balance
$106,843
Interest Rate
6.72%
Mortgage Type
New Conventional
Estimated Equity
$424,688

Purchase Details

Closed on
Apr 28, 2000
Sold by
Bought by
Source: Public Records

Home Values in the Area

Source: Public Records

Average Home Value in this Area


Source: Public Records

Agents Specializing in Kingman, AZ

See All Agents

Purchase History

We collect this data history from publicly available records. To have your information removed, we recommend requesting removal directly through your county’s website.

Date Buyer Sale Price Title Company
$539,000 Pioneer Title Agency
-- --
Source: Public Records

Mortgage History

We collect this data history from publicly available records. To have your information removed, we recommend requesting removal directly through your county’s website.

Date Status Borrower Loan Amount
Open $107,800
Previous Owner $157,000
Previous Owner $322,500
Previous Owner $400,000
Source: Public Records

Property History

We collect this data history from publicly available records. To have your information removed, we recommend requesting removal directly through your county’s website.

Date Event Price List to Sale Price per Sq Ft
09/12/2025 09/12/25 Sold $539,000 0.0% $221 / Sq Ft
08/09/2025 08/09/25 Pending -- -- --
08/03/2025 08/03/25 For Sale $539,000 -- $221 / Sq Ft
Source: Momentum MLS

Tax History

We collect this data history from publicly available records. To have your information removed, we recommend requesting removal directly through your county’s website.

Year Tax Paid Tax Assessment Tax Assessment Total Assessment is a certain percentage of the fair market value that is determined by local assessors to be the total taxable value of land and additions on the property. Land Improvement
2027 $1,852 --
2026 $928 --
2025 $1,912 $38,192 $0 $0
2024 $1,912 $44,003 $0 $0
2023 $1,912 $36,337 $0 $0
2022 $1,750 $31,342 $0 $0
2021 $1,856 $29,008 $0 $0
2019 $1,673 $24,541 $0 $0
2018 $1,746 $23,525 $0 $0
2017 $1,583 $23,854 $0 $0
2016 $1,523 $22,949 $0 $0
2015 $1,591 $20,358 $0 $0
Source: Public Records

Agents Affiliated with this Home

  • Section Image
  • Section Image
See All Agents

Map

Source: Momentum MLS

MLS Number: 031408

Momentum MLS

APN: 322-25-024

Your Personal Tour Guide

Ask me questions while you tour the home.