
Benny Wesley
CENTURY 21 Affiliated
(269) 557-0720
103 Total Sales
3 in Almena
$330K - $427K Price Range


Estimated Value: $347,079
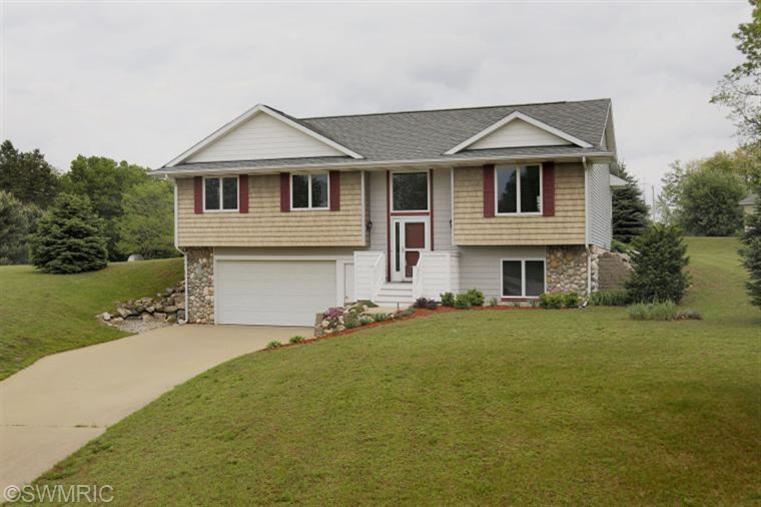
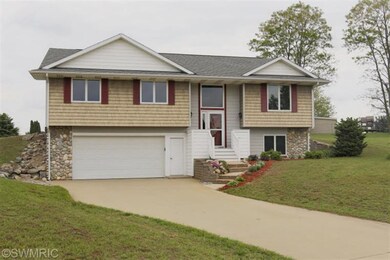
Not to be missed, this meticulously maintained & updated bi-level home offers 1770 finished sq ft on a quiet cul-de-sac in the Hidden Pond Neighborhood in Mattawan. Custom built by DeVries. Main floor offers an open concept floor plan, skylight, new carpet throughout, 3 nice sized bedrooms, master w/walk-in closet and en-suite bath w/upgraded shower, second full bath, kitchen w/maple cabinets, newer hardware & molding, under cabinet lighting, built ins and breakfast bar. Sliders off dining room lead to lg. deck to enjoy over 1 acre of mature trees and newly landscaped areas. Spacious living room includes a unique built in media center. Lower level daylight basement provides a newly finished space ideal for either a 4th large bedroom or family room. Also includes new water heater and l aundry room. Third full bath is framed and ready for final finishing! Exterior updates include, new gutters & downspouts, shutters, trim and landscaping. Come and take a look!
Last Agent to Sell the Property
Berkshire Hathaway HomeServices MI License #6501327911 Listed on: 05/24/2013
Last Buyer's Agent
Josh Nagy
Evenboer Walton, REALTORS
We collect this data history from publicly available records. To have your information removed, we recommend requesting removal directly through your county’s website.
Benny Wesley
CENTURY 21 Affiliated
(269) 557-0720
103 Total Sales
3 in Almena
$330K - $427K Price Range
Crystal Kurr
Khoury Real Estate
(269) 443-1261
101 Total Sales
1 in Almena
$289,900 Price
Randy Blankenship
Real Broker LLC
(269) 775-4626
193 Total Sales
7 in Almena
$344K - $413K Price Range
Matthew Hadden
Chuck Jaqua, REALTOR
(269) 443-0759
145 Total Sales
2 in Almena
$230,000 Price Range
Missy Alkema
M2 Real Estate Collective
(269) 443-1731
45 Total Sales
3 in Almena
$193K - $285K Price Range
David Howard
CENTURY 21 C. Howard
(269) 359-3353
170 Total Sales
1 in Almena
$300,000 Price
We collect this data history from publicly available records. To have your information removed, we recommend requesting removal directly through your county’s website.
| Date | Buyer | Sale Price | Title Company |
|---|---|---|---|
| $158,000 | Ppr Title Agency | ||
| Diani Joseph Andrew | $129,900 | Chicago Title Michigan |
We collect this data history from publicly available records. To have your information removed, we recommend requesting removal directly through your county’s website.
| Date | Status | Borrower | Loan Amount |
|---|---|---|---|
| Open | $156,400 | ||
| Closed | Wheeler Andrew S | $158,000 | |
| Previous Owner | Diani Joseph Andrew | $127,546 |
We collect this data history from publicly available records. To have your information removed, we recommend requesting removal directly through your county’s website.
| Date | Event | Price | List to Sale | Price per Sq Ft |
|---|---|---|---|---|
| 08/30/2013 08/30/13 | Sold | $158,000 | -4.2% | $89 / Sq Ft |
| 07/30/2013 07/30/13 | Pending | -- | -- | -- |
| 05/24/2013 05/24/13 | For Sale | $164,900 | -- | $93 / Sq Ft |
We collect this data history from publicly available records. To have your information removed, we recommend requesting removal directly through your county’s website.
| Year | Tax Paid | Tax Assessment Tax Assessment Total Assessment is a certain percentage of the fair market value that is determined by local assessors to be the total taxable value of land and additions on the property. | Land | Improvement |
|---|---|---|---|---|
| 2026 | $27 | $152,200 | $0 | $0 |
| 2025 | $20 | $147,500 | $0 | $0 |
| 2024 | $20 | $142,100 | $0 | $0 |
| 2023 | $20 | $131,300 | $0 | $0 |
| 2022 | $20 | $114,800 | $0 | $0 |
| 2021 | $20 | $104,700 | $0 | $0 |
| 2020 | $20 | $92,000 | $24,600 | $67,400 |
| 2019 | $20 | $85,100 | $28,900 | $56,200 |
| 2018 | $20 | $86,400 | $37,300 | $49,900 |
| 2017 | $20 | $5,034 | $5,034 | $0 |
| 2016 | $20 | $0 | $5,034 | $0 |
| 2015 | $1,392 | $0 | $5,034 | $0 |
| 2014 | $2,017 | $75,200 | $0 | $0 |
| 2013 | -- | $68,600 | $12,800 | $55,800 |
Seller's Agent in 2013
Nancy Anderson
Berkshire Hathaway HomeServices MI
(269) 342-5600
90 Total Sales
JN
Buyer's Agent in 2013
Josh Nagy
Evenboer Walton, REALTORS
Source: MichRIC
MLS Number: 13030031

APN: 80-01-230-007-00
Disclaimer: Certain information contained herein is derived from information provided by parties other than Homes.com. All information provided is deemed reliable, but is not guaranteed to be accurate and should be independently verified.
Information is deemed reliable but not guaranteed.
Copyright 2026 MichRIC, LLC. All rights reserved.
Ask me questions while you tour the home.