
Ryan Crighton
Rothwell Gornt Companies
(443) 227-5633
506 Total Sales
8 in Anthem Country Club
$665K - $1.8M Price Range



Estimated Value: $635,000 - $851,000
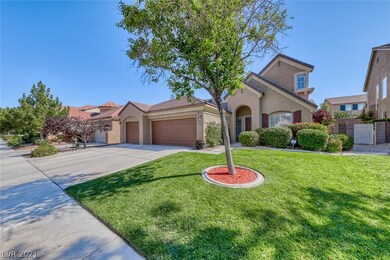
Spectacular 2 Story Home In Anthem Coventry! This 5 Bed, 3 Bath, 3 Car Garage Has It All! Step Inside And Take In The Large Formal Living Room With Manufactured Hardwood Floors And Tile Entry Way. Open The Double Doors To The Amazing Den Space Which Is Perfect For A Home Office Or Study. The Downstairs Family Room Is Equipped With A Fireplace And Ample Seating Space. The Kitchen Boasts Granite Countertops And Bar Top. A Streamlined Stainless Steel Appliance Package Is The Perfect Touch For Anyone Looking For A Gourmet Style Kitchen. A Vast Carpeted Downstairs Primary Bedroom Retreat With Ensuite Is Perfect For Those looking for Single Floor Living. The Primary Bedroom Is Complimented By Double Sinks, Large Walk-In-Closet, And Separate Shower/ Tub. Venture Up The Carpeted Staircase To The Enormous Loft Living Space, Where Additional Three Bedrooms And Full Bathroom Can Be Found.
We collect this data history from publicly available records. To have your information removed, we recommend requesting removal directly through your county’s website.
Ryan Crighton
Rothwell Gornt Companies
(443) 227-5633
506 Total Sales
8 in Anthem Country Club
$665K - $1.8M Price Range
Laura Harbison
Realty Executives Southern Nevada Properties
(855) 694-7119
306 Total Sales
14 in Anthem Country Club
$645K - $2.1M Price Range
Brad Wolfe
LIFE Realty District
(833) 689-0400
91 Total Sales
1 in Anthem Country Club
$845,000 Price
Martin Ojeda
Rothwell Gornt Companies
(833) 616-1112
50 Total Sales
4 in Anthem Country Club
$610K - $1.5M Price Range
Cassandra Mor
The Mor Group
(725) 227-8793
108 Total Sales
4 in Anthem Country Club
$795K - $2.5M Price Range
Mark Nierras
BHHS Nevada Properties
(702) 357-4895
41 Total Sales
1 in Anthem Country Club
$3,050,000 Price
We collect this data history from publicly available records. To have your information removed, we recommend requesting removal directly through your county’s website.
| Date | Buyer | Sale Price | Title Company |
|---|---|---|---|
| $675,000 | Chicago Title Of Nevada Inc | ||
| Odowd Lisa | $454,000 | Chicago Title Of Nevada | |
| Schrader Peter G | $380,000 | Ticor Title Las Vegas | |
| Osborne David J | $250,565 | Old Republic Natl Title Ins |
We collect this data history from publicly available records. To have your information removed, we recommend requesting removal directly through your county’s website.
| Date | Status | Borrower | Loan Amount |
|---|---|---|---|
| Open | $425,000 | ||
| Previous Owner | Odowd Michael | $398,507 | |
| Previous Owner | Odowd Lisa | $401,000 | |
| Previous Owner | Dowd Lisa O | $398,000 | |
| Previous Owner | Odowd Lisa | $408,600 | |
| Previous Owner | Schrader Peter G | $304,000 | |
| Previous Owner | Osborne David J | $262,460 | |
| Previous Owner | Osborne David J | $100,000 | |
| Previous Owner | Osborne David J | $75,000 | |
| Previous Owner | Osborne David J | $248,500 | |
| Previous Owner | Osborne David J | $200,450 |
We collect this data history from publicly available records. To have your information removed, we recommend requesting removal directly through your county’s website.
| Date | Event | Price | List to Sale | Price per Sq Ft | Prior Sale |
|---|---|---|---|---|---|
| 11/16/2021 11/16/21 | Sold | $675,000 | +7.2% | $204 / Sq Ft | |
| 10/17/2021 10/17/21 | Pending | -- | -- | -- | |
| 10/13/2021 10/13/21 | For Sale | $629,900 | +38.7% | $191 / Sq Ft | |
| 08/04/2017 08/04/17 | Sold | $454,000 | -4.4% | $138 / Sq Ft | View Prior Sale |
| 07/05/2017 07/05/17 | Pending | -- | -- | -- | |
| 06/27/2017 06/27/17 | For Sale | $474,888 | +25.0% | $144 / Sq Ft | |
| 01/07/2015 01/07/15 | Sold | $380,000 | -17.0% | $115 / Sq Ft | View Prior Sale |
| 12/08/2014 12/08/14 | Pending | -- | -- | -- | |
| 06/20/2014 06/20/14 | For Sale | $457,900 | -- | $139 / Sq Ft |
We collect this data history from publicly available records. To have your information removed, we recommend requesting removal directly through your county’s website.
| Year | Tax Paid | Tax Assessment Tax Assessment Total Assessment is a certain percentage of the fair market value that is determined by local assessors to be the total taxable value of land and additions on the property. | Land | Improvement |
|---|---|---|---|---|
| 2026 | $3,990 | $183,007 | $68,250 | $114,757 |
| 2025 | $3,874 | $182,910 | $66,150 | $116,760 |
| 2024 | $3,762 | $182,910 | $66,150 | $116,760 |
| 2023 | $3,762 | $171,466 | $60,550 | $110,916 |
| 2022 | $3,652 | $145,391 | $44,450 | $100,941 |
| 2021 | $3,546 | $139,857 | $43,750 | $96,107 |
| 2020 | $3,290 | $135,477 | $40,250 | $95,227 |
| 2019 | $3,083 | $128,866 | $35,000 | $93,866 |
| 2018 | $2,942 | $119,840 | $30,100 | $89,740 |
| 2017 | $3,511 | $121,135 | $30,100 | $91,035 |
| 2016 | $2,753 | $104,989 | $14,000 | $90,989 |
| 2015 | $2,748 | $95,617 | $14,000 | $81,617 |
| 2014 | $2,663 | $89,185 | $12,250 | $76,935 |
Seller's Agent in 2021
Matt Farnham
eXp Realty
(702) 530-7289
2 in this area
335 Total Sales
JM
Buyer's Agent in 2021
julie mcdougall
NextHome People First
(702) 682-4727
2 in this area
53 Total Sales
MR
Seller's Agent in 2017
Michael Rebarchick
Refined Living A RE Brokerage
(702) 501-8726
49 Total Sales
TD
Seller's Agent in 2015
Teri Dodd
Realty ONE Group, Inc
(702) 249-9387
1 in this area
37 Total Sales
Source: Las Vegas REALTORS®
MLS Number: 2341393
APN: 190-06-612-122
Disclaimer: Certain information contained herein is derived from information provided by parties other than Homes.com. All information provided is deemed reliable, but is not guaranteed to be accurate and should be independently verified.
The data relating to real estate for sale on this web site comes in part from the INTERNET DATA EXCHANGE Program of the Greater Las Vegas Association of REALTORS® MLS. Real estate listings held by brokerage firms other than this site owner are marked with the IDX logo. Information is deemed reliable but not guaranteed. Copyright 2026 of the Greater Las Vegas Association of REALTORS® MLS. All rights reserved.
Ask me questions while you tour the home.