NOT LISTED FOR SALE

2283 Spunk Run Rd Piketon, OH 45661

Piketon Area
4 Beds
2 Baths
1,728 Sq Ft
0.55 Acre Lot

Sale Details

Date Sold: January 29, 2025

Last sale price $130,000 $75 Per Sq Ft

78 Days on Market

Highlights

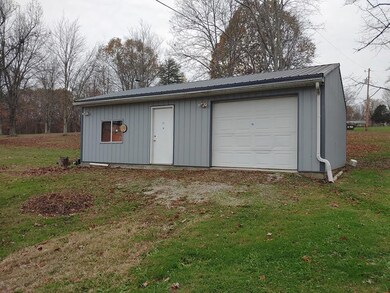
  • 2 Car Detached Garage
  • Patio
  • Home Security System
  • Double Pane Windows
  • Living Room
  • Laundry Room

About This Home

As of January 2025

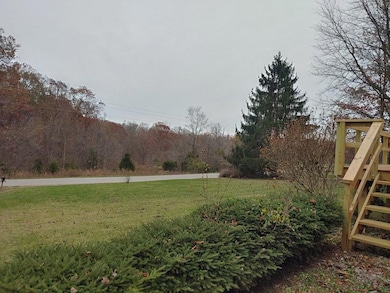
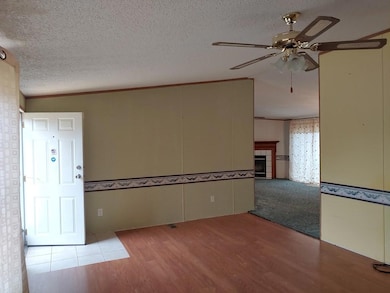
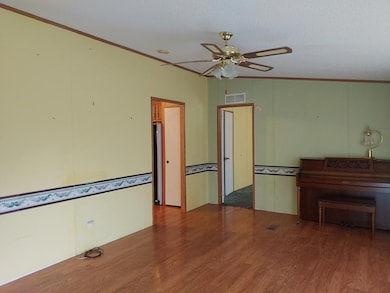
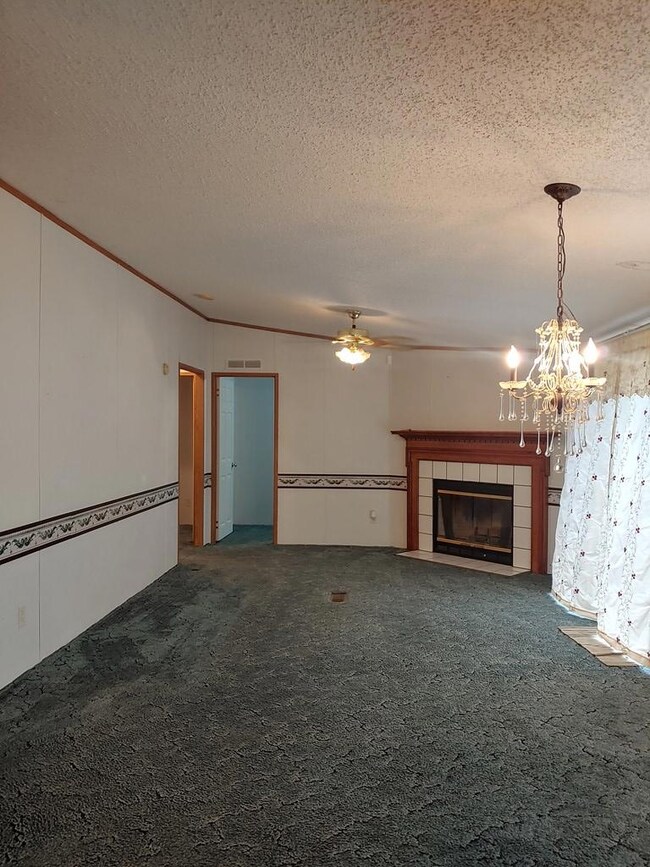
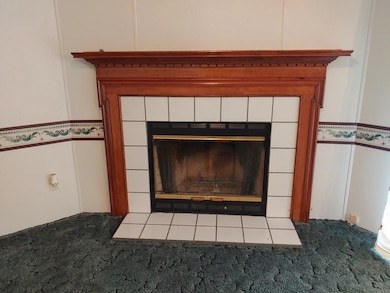
This home ideally located in a country setting has 1728 sq. ft. The home has four bedrooms, two full baths, living room, family room w/fireplace, kitchen, dining room, and laundry. The outside features include a patio, and a 23 x 24 sq. ft. detached 2 car garage. The garage also can be heated by the wood stove. Call today to schedule your showing!

Last Agent to Sell the Property

Tom Brewster

Brewster Real Estate and Auction Co. LLC Brokerage Email: 7409477577, tommy.brewster@ymail.com License #2010003409 Listed on: 11/12/2024

Last Buyer's Agent

Hayley Harnetty

Brewster Real Estate and Auction Co. LLC License #2013002748

Create a Home Valuation Report for This Property
The Home Valuation Report is an in-depth analysis detailing your home's value as well as a comparison with similar homes in the area

Property Details

Home Type

  • Mobile/Manufactured

Est. Annual Taxes

  • $516

Year Built

  • Built in 1998

Lot Details

  • 0.55

Parking

  • 2 Car Detached Garage
  • Open Parking

Home Design

  • Metal Roof
  • Vinyl Siding

Interior Spaces

  • 1,728 Sq Ft Home
  • 1-Story Property
  • Ceiling Fan
  • Gas Fireplace
  • Double Pane Windows
  • Family Room
  • Living Room
  • Dining Room
  • Crawl Space
  • Home Security System
  • Laundry Room

Kitchen

  • Range
  • Dishwasher

Flooring

  • Carpet
  • Laminate
  • Vinyl Plank
  • Vinyl

Bedrooms and Bathrooms

  • 4 Main Level Bedrooms
  • Bathroom on Main Level
  • 2 Full Bathrooms

Schools

  • Scioto Valley Lsd Elementary And Middle School
  • Scioto Valley Lsd High School

Utilities

  • Forced Air Heating and Cooling System
  • 200+ Amp Service
  • Electric Water Heater
  • Aerobic Septic System

Additional Features

  • Patio
  • 23,958 Sq Ft Lot
  • Double Wide

Listing and Financial Details

  • Assessor Parcel Number 23048500.0000

Property Details

Home Type

Mobile/Manufactured

Est. Annual Taxes

$516

Year Built

Built in 1998

Lot Details

0.55 Acres

Parking

2

Listing Details

  • Property Sub Type: Residential,Manufactured Home
  • Prop. Type: Residential
  • Lot Size Acres: 0.55
  • Subdivision Name: No Subdivision
  • Directions: From Waverly take St. Rt. 104 South, turn right onto St. Rt. 32 West, turn left on St. Rt. 772, turn left on Spunk Run Rd.
  • Body Type: Double Wide
  • Carport Y N: No
  • Garage Yn: Yes
  • Unit Levels: One
  • Year Built: 1998
  • Kitchen Level: Main
  • Attribution Contact: 7409477577, tommy.brewster@ymail.com
  • Special Features: None

Interior Features

  • Appliances: Electric Water Heater, Dishwasher, Range, Refrigerator
  • Has Basement: Crawl Space
  • Full Bathrooms: 2
  • Total Bedrooms: 4
  • Fireplace Features: Gas
  • Fireplace: Yes
  • Flooring: Laminate, Tile-Vinyl, Carpet, Vinyl Plank, Vinyl
  • Interior Amenities: Ceiling Fan(s), Pantry, Living Room, Bath, Family Room, Bedroom, Kitchen, Dining Room
  • Living Area: 1728
  • Main Level Bathrooms: 2
  • Main Level Bedrooms: 4
  • Window Features: Double Pane Windows
  • RoomLivingRoomDescription: Flooring(Laminate)
  • Bathroom 2 Level: Main
  • Room Bedroom2 Level: Main
  • Room Bedroom4 Level: Main
  • Living Room Living Room Level: Main
  • Room Family Room Level: Main
  • Bathroom 1 Level: Main
  • Room Bedroom3 Level: Main
  • Dining Room Dining Room Level: Main

Exterior Features

  • Home Warranty: No
  • Construction Type: Vinyl Siding
  • Patio And Porch Features: Patio
  • Roof: Metal

Garage/Parking

  • Attached Garage: No
  • Covered Parking Spaces: 2
  • Garage Spaces: 2
  • Open Parking: Yes
  • Parking Features: 2 Car, Detached, Gravel
  • Total Parking Spaces: 2

Utilities

  • Laundry Features: Laundry Room
  • Security: Security System
  • Cooling: Central Air
  • Cooling Y N: Yes
  • Heating: Electric, Forced Air
  • Heating Yn: Yes
  • Electric: 200+ Amp Service
  • Sewer: Aerobic Septic
  • Water Source: Public

Schools

  • Elementary School: Scioto Valley LSD
  • High School: Scioto Valley LSD
  • Middle Or Junior School: Scioto Valley LSD

Lot Info

  • Lot Size Sq Ft: 23958
  • Farm Land Area Units: Square Feet
  • Parcel #: 23048500.0000
  • ResoLotSizeUnits: SquareFeet

Tax Info

  • Tax Annual Amount: 516.14
  • Tax Year: 2023

Ownership History

We collect this data history from publicly available records. To have your information removed, we recommend requesting removal directly through your county’s website.

Date Name Owned For Owner Type

Purchase Details

Listed on
Nov 12, 2024
Closed on
Jan 29, 2025
Sold by
Smith William M and Smith John W
Bought by
Seller's Agent
Tom Brewster
Brewster Real Estate and Auction Co. LLC
Buyer's Agent
Hayley Harnetty
Brewster Real Estate and Auction Co. LLC
List Price
$169,000
Sold Price
$130,000
Premium/Discount to List
-$39,000
-23.08%
Views
66

Home Financials for this Owner

Home Financials are based on the most recent Mortgage that was taken out on this home.
Original Mortgage
$104,000
Outstanding Balance
$102,437
Interest Rate
6.85%
Mortgage Type
New Conventional

Purchase Details

Closed on
Jan 4, 2013
Sold by
Smith Ralph M
Bought by
Smith William M and Smith John W
Source: Public Records

Purchase History

We collect this data history from publicly available records. To have your information removed, we recommend requesting removal directly through your county’s website.

Date Buyer Sale Price Title Company
$130,000 Northwest Title
Smith William M -- None Available
Source: Public Records

Mortgage History

We collect this data history from publicly available records. To have your information removed, we recommend requesting removal directly through your county’s website.

Date Status Borrower Loan Amount
Open $104,000
Source: Public Records

Property History

We collect this data history from publicly available records. To have your information removed, we recommend requesting removal directly through your county’s website.

Date Event Price List to Sale Price per Sq Ft
01/29/2025 01/29/25 Sold $130,000 -23.1% $75 / Sq Ft
11/12/2024 11/12/24 For Sale $169,000 -- $98 / Sq Ft
Source: Scioto Valley REALTORS®

Tax History

We collect this data history from publicly available records. To have your information removed, we recommend requesting removal directly through your county’s website.

Year Tax Paid Tax Assessment Tax Assessment Total Assessment is a certain percentage of the fair market value that is determined by local assessors to be the total taxable value of land and additions on the property. Land Improvement
2025 $762 $23,890 $3,600 $20,290
2024 $762 $29,040 $3,600 $25,440
2023 $614 $29,040 $3,600 $25,440
2022 $516 $24,830 $3,600 $21,230
2021 $502 $24,830 $3,600 $21,230
2020 $509 $24,830 $3,600 $21,230
2019 $437 $22,800 $3,270 $19,530
2018 $477 $22,800 $3,270 $19,530
2017 $238 $16,460 $3,270 $13,190
2016 $174 $14,150 $1,490 $12,660
2015 $174 $14,150 $1,490 $12,660
2014 $762 $2,780 $1,490 $1,290
2013 $762 $2,780 $1,490 $1,290
2012 $762 $2,780 $1,490 $1,290
Source: Public Records

Agents Affiliated with this Home

  • Section Image
  • Section Image
See All Agents

Map

Source: Scioto Valley REALTORS®

MLS Number: 197081

APN: 23-048500.0000

Your Personal Tour Guide

Ask me questions while you tour the home.