
Gena Giannuzzi
Wonderful World Realty, LLC
(734) 398-2152
37 Total Sales
1 in Eastpointe
$185,000 Price
Estimated Value: $154,222
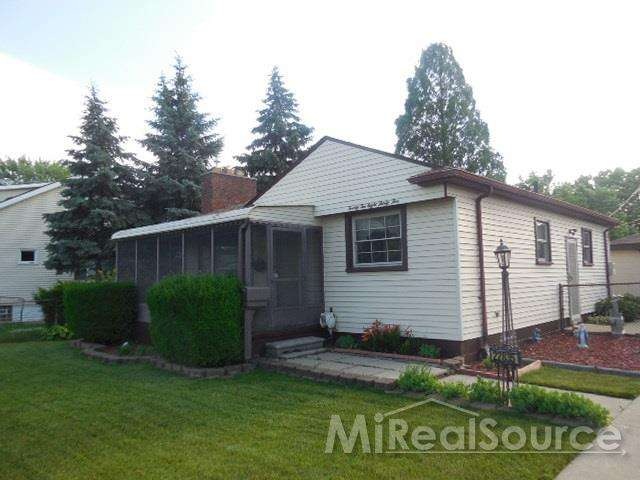
Well maintained 3 bedroom ranch home on extra large lot. Hard to believe but this home looks as good on the inside as it does on the outside-original owner since built in 1957! Beautifully landscaped yard and pristine cement driveway leads to the over-sized 2 car garage that even has a floor drain. Inside this home you will find a spacious living room with large window and natural stone fireplace. 3 bedrooms and full ceramic bath all in excellent condition. Large eat-in kitchen with newer cabinets, counter tops and deep double sink. Enclosed and screened front porch all will appreciate. Large and open partially finished basement with bath and a tile floor that looks brand new. Newer roof, vinyl windows, furnace, A/C, hot water heater, glass block basement windows and storm/security doors on both front and side doors. Hardwood floors in living room, hallway and bedrooms. Interior wood closet doors in mint condition. This is truly a turn key home.
Last Agent to Sell the Property
Mark Lamphier
Main Street Realty Inc. License #MISPE-6502129331 Listed on: 06/15/2015
Last Buyer's Agent
. Non Mls Member
NON MLS Member License #MISPE
We collect this data history from publicly available records. To have your information removed, we recommend requesting removal directly through your county’s website.
Gena Giannuzzi
Wonderful World Realty, LLC
(734) 398-2152
37 Total Sales
1 in Eastpointe
$185,000 Price
Sherrie Rothchild
EXP Realty Main
(313) 710-8265
42 Total Sales
3 in Eastpointe
$110K - $185K Price Range
Patrice Henderson
Max Broock Realtors
(313) 484-2256
89 Total Sales
1 in Eastpointe
$115,000 Price
Arianna Lee
National Realty Centers, Inc
(313) 251-2616
122 Total Sales
3 in Eastpointe
$170K - $200K Price Range
Janel Barber
Remerica Hometown One
(947) 900-8272
233 Total Sales
4 in Eastpointe
$130K - $192K Price Range
Lydia Burnett Etchen
Century 21 Professionals Troy
(947) 500-6897
44 Total Sales
1 in Eastpointe
$235,000 Price
We collect this data history from publicly available records. To have your information removed, we recommend requesting removal directly through your county’s website.
| Date | Buyer | Sale Price | Title Company |
|---|---|---|---|
| -- | None Listed On Document | ||
| -- | None Available | ||
| $70,000 | Attorney | ||
| -- | -- |
We collect this data history from publicly available records. To have your information removed, we recommend requesting removal directly through your county’s website.
| Date | Status | Borrower | Loan Amount |
|---|---|---|---|
| Previous Owner | $22,000 | ||
| Previous Owner | $63,000 | ||
| Previous Owner | $68,632 |
We collect this data history from publicly available records. To have your information removed, we recommend requesting removal directly through your county’s website.
| Date | Event | Price | List to Sale | Price per Sq Ft |
|---|---|---|---|---|
| 08/28/2015 08/28/15 | Sold | $70,000 | -6.5% | $75 / Sq Ft |
| 07/14/2015 07/14/15 | Pending | -- | -- | -- |
| 06/15/2015 06/15/15 | For Sale | $74,900 | -- | $80 / Sq Ft |
We collect this data history from publicly available records. To have your information removed, we recommend requesting removal directly through your county’s website.
| Year | Tax Paid | Tax Assessment Tax Assessment Total Assessment is a certain percentage of the fair market value that is determined by local assessors to be the total taxable value of land and additions on the property. | Land | Improvement |
|---|---|---|---|---|
| 2026 | $2,206 | $71,600 | $0 | $0 |
| 2025 | $2,111 | $67,800 | $0 | $0 |
| 2024 | $20 | $65,300 | $0 | $0 |
| 2023 | $1,975 | $55,500 | $0 | $0 |
| 2022 | $2,047 | $46,500 | $0 | $0 |
| 2021 | $2,016 | $40,400 | $0 | $0 |
| 2020 | $1,925 | $37,800 | $0 | $0 |
| 2019 | $1,927 | $32,200 | $0 | $0 |
| 2018 | $1,966 | $29,960 | $0 | $0 |
| 2017 | $1,830 | $27,750 | $3,860 | $23,890 |
| 2016 | $1,814 | $27,750 | $0 | $0 |
| 2015 | $1,180 | $25,610 | $0 | $0 |
| 2013 | $1,293 | $24,910 | $0 | $0 |
M
Seller's Agent in 2015
Mark Lamphier
Main Street Realty Inc.
.
Buyer's Agent in 2015
. Non Mls Member
NON MLS Member
Source: Michigan Multiple Listing Service
MLS Number: 31248370
APN: 02-14-29-355-021
Disclaimer: Certain information contained herein is derived from information provided by parties other than Homes.com. All information provided is deemed reliable, but is not guaranteed to be accurate and should be independently verified.
Source MLS: MiRealSource
Provided through IDX via MiRealSource. Courtesy of MiRealSource Shareholder. Copyright MiRealSource.
The information published and disseminated by MiRealSource is communicated verbatim, without change by MiRealSource, as filed with MiRealSource by its members. The accuracy of all information, regardless of source, is not guaranteed or warranted. All information should be independently verified.
Copyright 2026 MiRealSource. All rights reserved. The information provided hereby constitutes proprietary information of MiRealSource, Inc. and its shareholders, affiliates and licensees and may not be reproduced or transmitted in any form or by any means, electronic or mechanical, including photocopy, recording, scanning or any information storage and retrieval system, without written permission from MiRealSource, Inc.
Ask me questions while you tour the home.