
Solomon Gill
RE/MAX Whatcom County, Inc.
(360) 684-1836
96 Total Sales
3 in Lynden
$525K - $780K Price Range
Estimated Value: $443,540
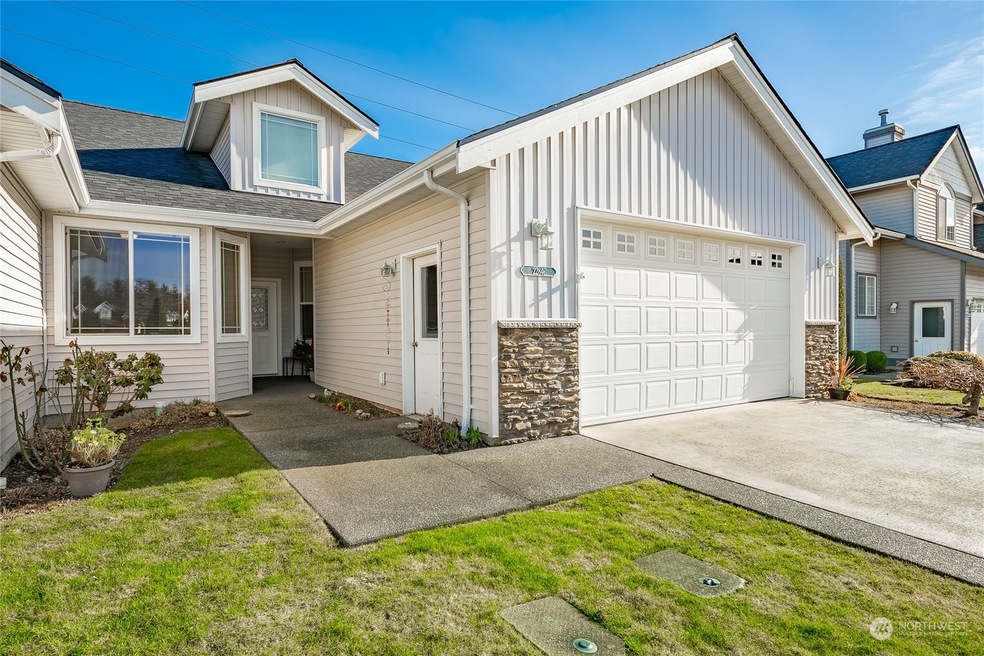
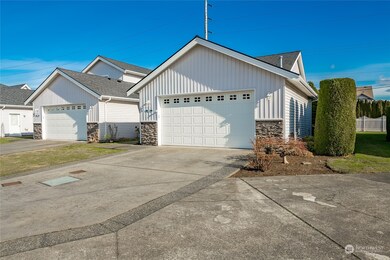
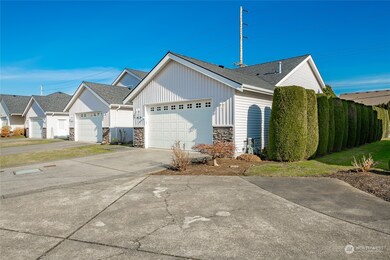
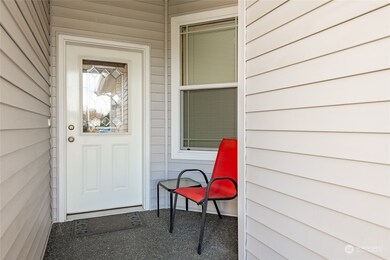
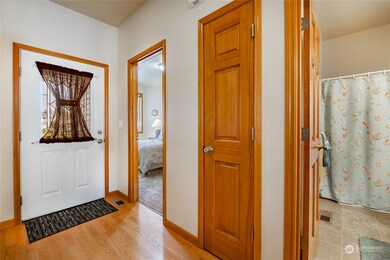
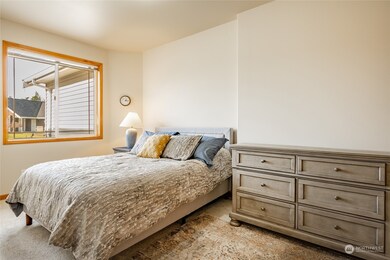
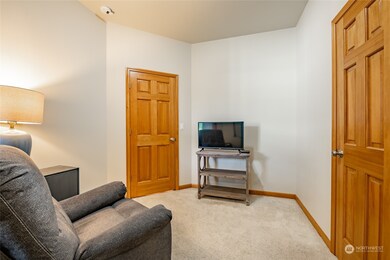
Single-story condo living at its finest! With 0-step entry, you will never have to worry about stairs again. This 3 bd/2ba home is located in one of Lynden's most highly sought-after communities. With its smart design, open concept, and vaulted ceilings, this home lives much larger than its 1308 sq ft. Upon entry, you are met by 2 bedrooms and a full bath. Next, you are greeted by a light & bright kitchen and dining space with a breakfast bar, pantry, and ample cabinet/counter space. The living room's gas fireplace gives a warm ambiance and will heat the entire home. Just off of the living room is the primary bedroom & bath with a spacious walk-in closet. HOA maintains the yard, lg 2-car garage, A/C, new roof and community clubhouse.
Last Agent to Sell the Property
Windermere RE Whatcom, Inc. License #89660 Listed on: 02/12/2024
Source: Northwest Multiple Listing Service (NWMLS)
MLS#: 2198950
We collect this data history from publicly available records. To have your information removed, we recommend requesting removal directly through your county’s website.
Solomon Gill
RE/MAX Whatcom County, Inc.
(360) 684-1836
96 Total Sales
3 in Lynden
$525K - $780K Price Range
Mikala Murphy
Hansen Group Real Estate Inc
(360) 282-0960
115 Total Sales
2 in Lynden
$628K - $750K Price Range
Christopher Haynes
Windermere R.E. Shoreline
(206) 785-2284
84 Total Sales
1 in Lynden
$553,000 Price
Tammy Parker
RE/MAX Whatcom County, Inc.
(360) 392-5977
25 Total Sales
2 in Lynden
$659K - $915K Price Range
Lauren Moore
Hansen Group Real Estate Inc
(206) 338-3773
95 Total Sales
2 in Lynden
$250K - $465K Price Range
Cary Anderson
Keller Williams Western Realty
(515) 305-3793
151 Total Sales
1 in Lynden
$485,000 Price
We collect this data history from publicly available records. To have your information removed, we recommend requesting removal directly through your county’s website.
| Date | Buyer | Sale Price | Title Company |
|---|---|---|---|
| $455,000 | Whatcom Land Title | ||
| $270,000 | Whatcom Land Title | ||
| $255,280 | First American Title Insuran |
We collect this data history from publicly available records. To have your information removed, we recommend requesting removal directly through your county’s website.
| Date | Status | Borrower | Loan Amount |
|---|---|---|---|
| Open | $147,500 | ||
| Closed | $364,000 | ||
| Previous Owner | $260,200 |
We collect this data history from publicly available records. To have your information removed, we recommend requesting removal directly through your county’s website.
| Date | Event | Price | List to Sale | Price per Sq Ft |
|---|---|---|---|---|
| 03/21/2024 03/21/24 | Sold | $455,000 | 0.0% | $348 / Sq Ft |
| 02/14/2024 02/14/24 | Pending | -- | -- | -- |
| 02/12/2024 02/12/24 | For Sale | $455,000 | -- | $348 / Sq Ft |
We collect this data history from publicly available records. To have your information removed, we recommend requesting removal directly through your county’s website.
| Year | Tax Paid | Tax Assessment Tax Assessment Total Assessment is a certain percentage of the fair market value that is determined by local assessors to be the total taxable value of land and additions on the property. | Land | Improvement |
|---|---|---|---|---|
| 2025 | $2,954 | $395,611 | $45,675 | $349,936 |
| 2024 | $2,801 | $389,765 | $45,000 | $344,765 |
| 2023 | $2,801 | $389,765 | $45,000 | $344,765 |
| 2022 | $1,984 | $243,416 | $77,958 | $165,458 |
| 2021 | $1,982 | $215,413 | $68,990 | $146,423 |
| 2020 | $1,794 | $195,826 | $62,717 | $133,109 |
| 2019 | $400 | $185,611 | $59,445 | $126,166 |
| 2018 | $367 | $168,750 | $54,045 | $114,705 |
| 2017 | $313 | $145,285 | $46,530 | $98,755 |
| 2016 | $298 | $117,752 | $48,330 | $69,422 |
| 2015 | $719 | $113,599 | $46,440 | $67,159 |
| 2014 | -- | $105,526 | $43,155 | $62,371 |
| 2013 | -- | $104,400 | $42,750 | $61,650 |
Seller's Agent in 2024
Brooke Stremler
Windermere RE Whatcom, Inc.
(360) 920-7714
74 Total Sales
Buyer's Agent in 2024
Amy Amos
RE/MAX Whatcom County
(360) 738-7070
32 Total Sales
Source: Northwest Multiple Listing Service (NWMLS)
MLS Number: 2198950
APN: 400316-253531-0003
Disclaimer: Certain information contained herein is derived from information provided by parties other than Homes.com. All information provided is deemed reliable, but is not guaranteed to be accurate and should be independently verified.
All data is obtained from various sources and may not have been verified by broker or MLS GRID. Supplied Open House Information is subject to change without notice. All information should be independently reviewed and verified for accuracy. Properties may or may not be listed by the office/agent presenting the information. Listing information is provided by the Northwest Multiple Listing Service (NWMLS). Property information is based on available data that may include MLS information, county records, and other sources. Listings marked with the 3 tree icon and provided by NWMLS. All properties are subject to prior sale or withdrawal. IDX information is provided exclusively for consumers’ personal noncommercial use, that it may not be used for any purpose other than to identify prospective properties consumers may be interested in purchasing, that the data is deemed reliable but is not guaranteed by MLS GRID. ©2026 NWMLS.
Based on information submitted to the MLS GRID
Listings courtesy of Northwest Multiple Listing Service (NWMLS) as distributed by MLS GRID
Ask me questions while you tour the home.