
Stacey Biermann
Wood Brothers Realty
(314) 866-8946
93 Total Sales
6 in Arnold
$48K - $375K Price Range


Estimated Value: $242,000 - $288,622
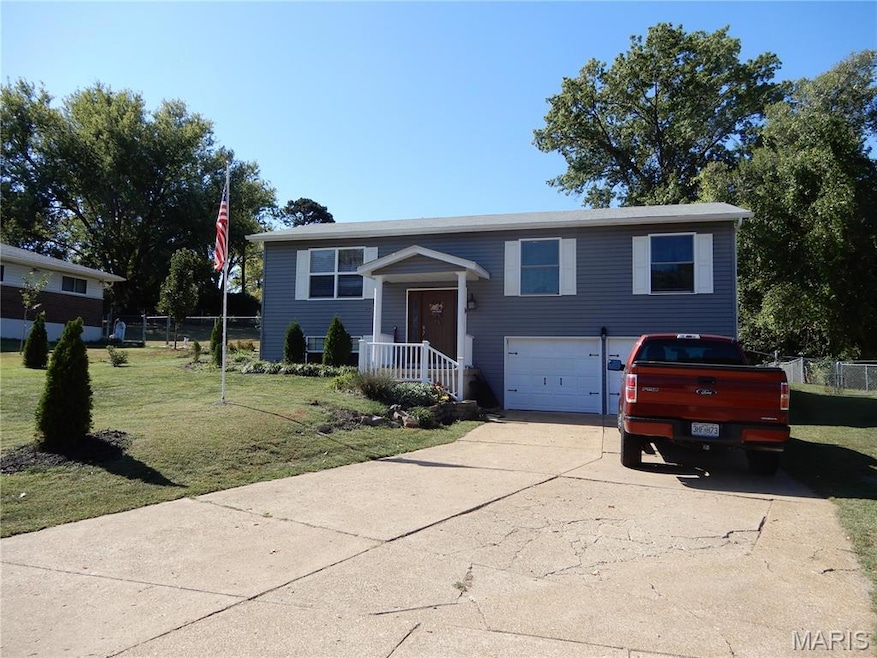
Super nice 3 bed 2.5 bath split sitting on an awesome 1/3 + acre fully fenced lot in a most convenient location in the heart of Arnold so close to shopping and major Hwy's 55 & 270. This home offers over 1300 sq ft of updated living space. New vinyl siding & new thermal tilt-in windows thru-out including sliding door, 2025. Roof 2 yrs old and hot water heater 3 yrs old. Furnace new 2025, A/C 6 yrs old. New LVP flooring thru-out. Updated kitchen with plenty of white cabinets, custom tile backsplash & stainless steel appliances. Newly updated bathroom with custom tile surround. Beautiful new front entry door with sidelight windows. The private back yard offers a large patio with retractable awning, huge yard backing to trees. 2 car oversized garage with extended driveway for plenty of parking!
Last Agent to Sell the Property
Coldwell Banker Realty - Gundaker License #1999112018 Listed on: 10/07/2025
We collect this data history from publicly available records. To have your information removed, we recommend requesting removal directly through your county’s website.
Stacey Biermann
Wood Brothers Realty
(314) 866-8946
93 Total Sales
6 in Arnold
$48K - $375K Price Range
Joe McGettigan
Wood Brothers Realty
(314) 696-5922
65 Total Sales
1 in Arnold
$208,000 Price
Katherine Effinger
Main Key Realty LLC
(314) 697-2219
22 Total Sales
1 in Arnold
$73,000 Price
Julie Sacco-Smith
Keller Williams Realty West
(314) 648-2427
134 Total Sales
2 in Arnold
$236K - $261K Price Range
Keely Ilewski
Coldwell Banker Realty - Gundaker West Regional
(314) 451-7289
51 Total Sales
1 in Arnold
$60,000 Price
Sarah Bravo
Coldwell Banker Realty - Gundaker West Regional
(314) 463-4396
222 Total Sales
2 in Arnold
$375K - $410K Price Range
We collect this data history from publicly available records. To have your information removed, we recommend requesting removal directly through your county’s website.
| Date | Buyer | Sale Price | Title Company |
|---|---|---|---|
| -- | Vision Title |
We collect this data history from publicly available records. To have your information removed, we recommend requesting removal directly through your county’s website.
| Date | Status | Borrower | Loan Amount |
|---|---|---|---|
| Open | $215,550 | ||
| Previous Owner | Greb Glen A | $50,000 | |
| Previous Owner | Greb Glen A | $108,000 | |
| Previous Owner | Greb Glen A | $12,800 |
We collect this data history from publicly available records. To have your information removed, we recommend requesting removal directly through your county’s website.
| Date | Event | Price | List to Sale | Price per Sq Ft |
|---|---|---|---|---|
| 12/01/2025 12/01/25 | Sold | -- | -- | -- |
| 11/02/2025 11/02/25 | Pending | -- | -- | -- |
| 10/31/2025 10/31/25 | For Sale | $239,500 | 0.0% | $232 / Sq Ft |
| 10/26/2025 10/26/25 | Off Market | -- | -- | -- |
| 10/25/2025 10/25/25 | For Sale | $239,500 | 0.0% | $232 / Sq Ft |
| 10/20/2025 10/20/25 | Pending | -- | -- | -- |
| 10/15/2025 10/15/25 | Price Changed | $239,500 | -4.2% | $232 / Sq Ft |
| 10/10/2025 10/10/25 | Price Changed | $249,900 | -3.1% | $242 / Sq Ft |
| 10/07/2025 10/07/25 | For Sale | $257,900 | -- | $250 / Sq Ft |
We collect this data history from publicly available records. To have your information removed, we recommend requesting removal directly through your county’s website.
| Year | Tax Paid | Tax Assessment Tax Assessment Total Assessment is a certain percentage of the fair market value that is determined by local assessors to be the total taxable value of land and additions on the property. | Land | Improvement |
|---|---|---|---|---|
| 2026 | $1,809 | $26,700 | $3,400 | $23,300 |
| 2025 | $1,714 | $26,700 | $3,400 | $23,300 |
| 2024 | $1,714 | $24,500 | $3,400 | $21,100 |
| 2023 | $1,714 | $24,500 | $3,400 | $21,100 |
| 2022 | $1,746 | $24,500 | $3,400 | $21,100 |
| 2021 | $1,748 | $24,500 | $3,400 | $21,100 |
| 2020 | $1,616 | $21,500 | $2,900 | $18,600 |
| 2019 | $1,621 | $21,500 | $2,900 | $18,600 |
| 2018 | $1,611 | $21,500 | $2,900 | $18,600 |
| 2017 | $1,635 | $21,500 | $2,900 | $18,600 |
| 2016 | $1,426 | $20,100 | $2,900 | $17,200 |
| 2015 | $1,430 | $20,100 | $2,900 | $17,200 |
| 2013 | -- | $20,100 | $2,900 | $17,200 |
Seller's Agent in 2025
David Sinn
Coldwell Banker Realty - Gundaker
(314) 487-0050
112 Total Sales
CD
Buyer's Agent in 2025
Chrystal Derkach
EXP Realty, LLC
(314) 222-0065
20 Total Sales
Source: MARIS MLS
MLS Number: MIS25068295
APN: 01-9.0-29.0-1-002-018.01
Disclaimer: Certain information contained herein is derived from information provided by parties other than Homes.com. All information provided is deemed reliable, but is not guaranteed to be accurate and should be independently verified.
All data is obtained from various sources and may not have been verified by broker or MLS GRID. Supplied Open House Information is subject to change without notice. All information should be independently reviewed and verified for accuracy. Properties may or may not be listed by the office/agent presenting the information. Some IDX listings have been excluded from this website.
Listings courtesy of MARIS MLS as distributed by MLS GRID.
Based on information submitted to the MLS GRID
Ask me questions while you tour the home.