
Joseph N. O'Saben
Carolina One Real Estate
(843) 920-3040
76 Total Sales
4 in Cross
$26K - $324K Price Range
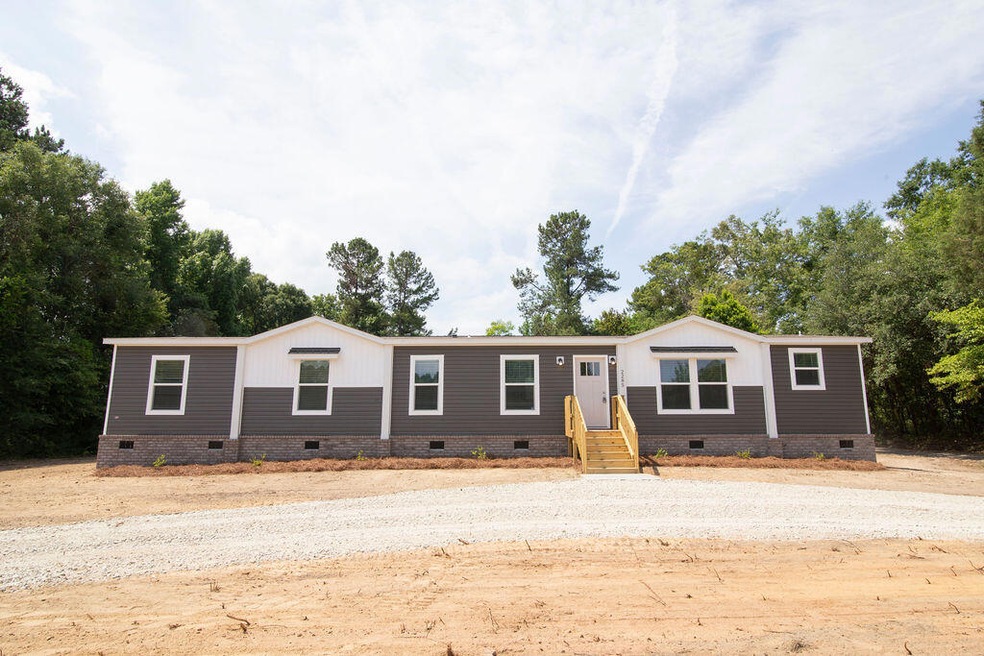
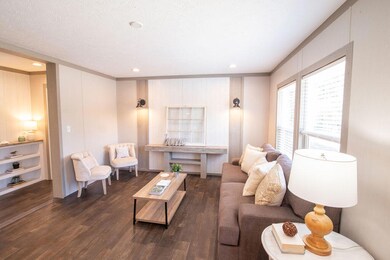

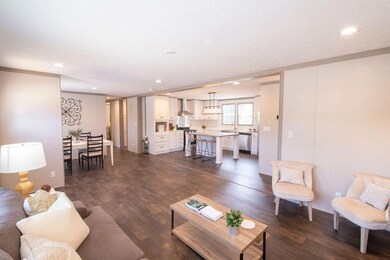
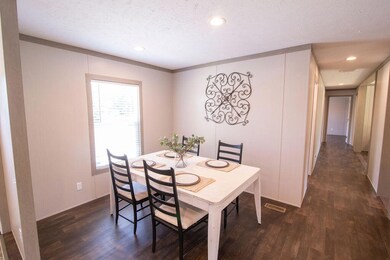
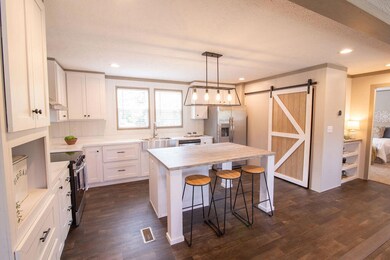
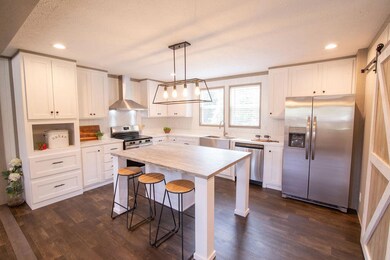
Welcome to your dream home in the heart of Cross, SC! This stunning 2024 Giles Farmhouse Breeze home sits on a beautifully landscaped 1-acre lot, offering the perfect blend of modern comfort and serene country living. Just minutes away from the scenic shores of Lake Moultrie and Lake Marion, outdoor enthusiasts will love the proximity to water activities and picturesque views.This home features charming brick skirting and boasts 4 bedrooms, 2 baths, and a versatile flex room with patio doors leading out to an inviting 8'x16' deck--ideal for entertaining or relaxing in your private outdoor space. The heart of the home is the gourmet kitchen, complete with a large island, pristine white cabinets, and sleek stainless steel appliances, including a refrigerator with an in-door icemaker.The primary bathroom offers a luxurious shower, while the primary bedroom is cozily carpeted, with durable vinyl flooring throughout the rest of the house.
Built with high-efficiency construction, this home also includes a brand-new HVAC system, ensuring year-round comfort. Enjoy the convenience of public water and a newly installed septic system, along with the added value of modern landscaping.
Located near the Volvo manufacturing plant and Camp Hall Business Park, this home provides excellent vocational opportunities and an easy commute to the greater Charleston SC area, making it a prime location for work and play. Don't miss your chance to own this perfect blend of rural charm and modern amenities in Cross, SC!
Last Agent to Sell the Property
AgentOwned Realty Co. Premier Group, Inc. License #115475 Listed on: 06/06/2024
We collect this data history from publicly available records. To have your information removed, we recommend requesting removal directly through your county’s website.
Joseph N. O'Saben
Carolina One Real Estate
(843) 920-3040
76 Total Sales
4 in Cross
$26K - $324K Price Range
Dawn Wilson
Carolina One Real Estate
(843) 438-5599
104 Total Sales
1 in Cross
$705,459 Price
Brad Williams
Weichert Realtors Lifestyle
(843) 494-5624
322 Total Sales
1 in Cross
$315,000 Price
Jon Stroud
The Boulevard Company
(843) 983-3493
84 Total Sales
1 in Cross
$520,000 Price
Heather Tyson
Better Homes And Gardens Real Estate Palmetto
(843) 680-8674
24 Total Sales
1 in Cross
$191,000 Price
Susan Weston
Century 21 Hawkins and Kolb
(839) 333-5799
261 Total Sales
2 in Cross
$550,000 Price Range
We collect this data history from publicly available records. To have your information removed, we recommend requesting removal directly through your county’s website.
| Date | Buyer | Sale Price | Title Company |
|---|---|---|---|
| $289,900 | None Listed On Document | ||
| Mj Homebuyers Llc | $31,000 | None Listed On Document | |
| Luna Martha H | $15,000 | None Listed On Document | |
| Moncrief Beatrice | -- | -- |
We collect this data history from publicly available records. To have your information removed, we recommend requesting removal directly through your county’s website.
| Date | Status | Borrower | Loan Amount |
|---|---|---|---|
| Open | $289,900 |
We collect this data history from publicly available records. To have your information removed, we recommend requesting removal directly through your county’s website.
| Date | Event | Price | List to Sale | Price per Sq Ft | Prior Sale |
|---|---|---|---|---|---|
| 10/04/2024 10/04/24 | Sold | $289,900 | +3.6% | $144 / Sq Ft | |
| 08/02/2024 08/02/24 | Price Changed | $279,900 | -3.3% | $139 / Sq Ft | |
| 07/18/2024 07/18/24 | Price Changed | $289,500 | -0.1% | $144 / Sq Ft | |
| 06/06/2024 06/06/24 | For Sale | $289,900 | +835.2% | $144 / Sq Ft | |
| 03/04/2024 03/04/24 | Sold | $31,000 | 0.0% | -- | View Prior Sale |
| 02/03/2024 02/03/24 | Pending | -- | -- | -- | |
| 02/03/2024 02/03/24 | For Sale | $31,000 | -- | -- |
We collect this data history from publicly available records. To have your information removed, we recommend requesting removal directly through your county’s website.
| Year | Tax Paid | Tax Assessment Tax Assessment Total Assessment is a certain percentage of the fair market value that is determined by local assessors to be the total taxable value of land and additions on the property. | Land | Improvement |
|---|---|---|---|---|
| 2026 | $4,283 | $282,500 | $71,300 | $211,200 |
| 2025 | $4,283 | $16,950 | $4,278 | $12,672 |
| 2024 | $194 | $16,950 | $4,278 | $12,672 |
| 2023 | $194 | $787 | $787 | $0 |
| 2022 | $185 | $684 | $684 | $0 |
| 2021 | $187 | $680 | $684 | $0 |
| 2020 | $187 | $684 | $684 | $0 |
| 2019 | $187 | $684 | $684 | $0 |
| 2018 | $163 | $595 | $595 | $0 |
| 2017 | $163 | $595 | $595 | $0 |
| 2016 | $164 | $590 | $590 | $0 |
| 2015 | $156 | $590 | $590 | $0 |
| 2014 | $146 | $590 | $590 | $0 |
| 2013 | -- | $590 | $590 | $0 |
JB
Seller's Agent in 2024
Jerry Brightbill
AgentOwned Realty Co. Premier Group, Inc.
(843) 609-1200
45 Total Sales
Seller's Agent in 2024
Kevin Todd
Coldwell Banker Realty
(843) 830-8158
73 Total Sales
Seller Co-Listing Agent in 2024
Mike Todd
Coldwell Banker Realty
(843) 572-3131
55 Total Sales
Buyer's Agent in 2024
Jason Husted
The Husted Team powered by Keller Williams
(843) 925-7600
799 Total Sales
Source: CHS Regional MLS
MLS Number: 24014369
Disclaimer: Certain information contained herein is derived from information provided by parties other than Homes.com. All information provided is deemed reliable, but is not guaranteed to be accurate and should be independently verified.
The information is being provided by Charleston Trident MLS. Information deemed reliable but not guaranteed. Information is provided for consumers' personal, non-commercial use, and may not be used for any purpose other than the identification of potential properties for purchase. © 2026 Charleston Trident MLS. All Rights Reserved
Ask me questions while you tour the home.