NOT LISTED FOR SALE

Estimated Value: $621,484

3 Beds
2 Baths
2,052 Sq Ft
$303/Sq Ft Est. Value

Sale Details

Date Sold: August 22, 2025

Last sale price $635,000 $309 Per Sq Ft

Est. 2% decrease in value since last sale

Current estimated payment $3,681 / mo

21 Days on Market

Highlights

  • RV Access or Parking
  • No HOA
  • Breakfast Area or Nook
  • Vaulted Ceiling
  • Screened Porch
  • 6 Car Attached Garage

About This Home

As of August 2025

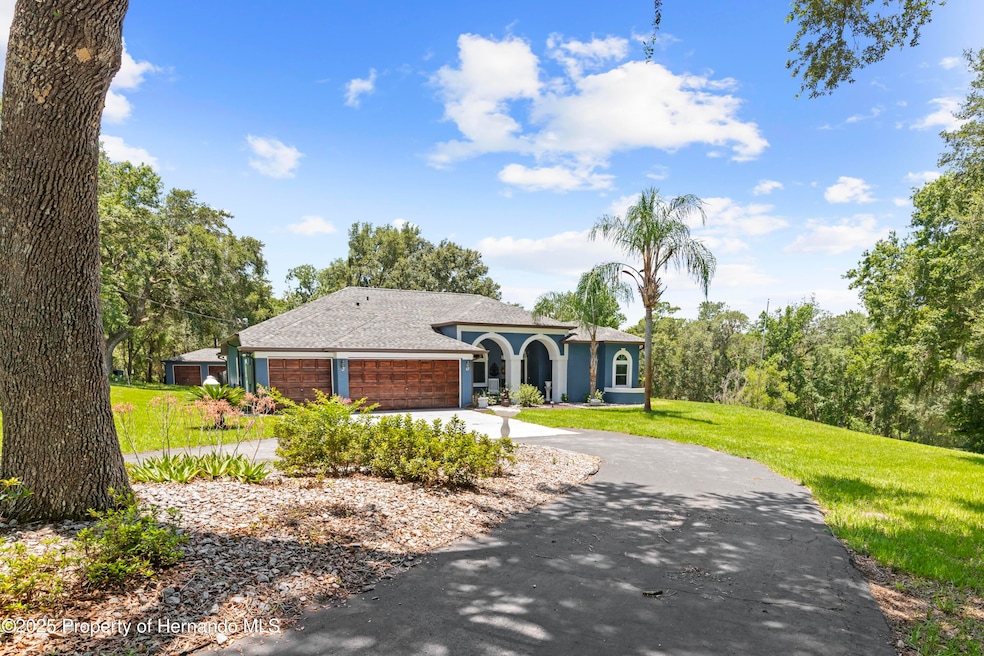
Active with Contract - *Escape to the serene rolling hills of Spring Lake Forest! This charming 2001 custom-built 3-bedroom, 2-bathroom home by Windjammer Home Builders offers a peaceful retreat on 5.8 agricultural acres. The home features a well-equipped island kitchen with a breakfast bar, a bright dining nook with aquarium glass windows. Unwind in the family room, filled with natural light and warmed by a wood-burning fireplace. Watch deer and local wildlife from the covered and screened back porch, or gather farm-fresh eggs from your own chicken coop, complete with the chickens and rooster! The property also boasts a spring-fed pond and a target shooting area for outdoor enjoyment. Recent upgrades include a new roof (9/2022), impact windows (7/2024), new water heater (6/2025) and a whole-house Generac generator (12/2024) with a seller-owned propane tank for peace of mind. Ample parking is available with a 3-car attached garage and a detached 3-car garage with AC. Inside laundry includes a washer and dryer for your convenience. Experience the tranquil atmosphere and sense of community that Spring Lake Forest provides. Make an appointment today to see this home before it's SOLD!

Last Agent to Sell the Property

Fran Cisek

Southern Coast to Country Rlty License #BK3067802 Listed on: 06/20/2025

Last Buyer's Agent

Paid Reciprocal Greater Tampa Realtors-Buyer

Paid Reciprocal Office

Create a Home Valuation Report for This Property
The Home Valuation Report is an in-depth analysis detailing your home's value as well as a comparison with similar homes in the area

Home Details

Home Type

  • Single Family

Est. Annual Taxes

  • $3,270

Year Built

  • Built in 2001

Lot Details

  • 5.8 Acre Lot
  • Property fronts a county road
  • Chain Link Fence
  • Property is zoned AG, Agricultural

Parking

  • 6 Car Attached Garage
  • Garage Door Opener
  • RV Access or Parking

Home Design

  • Shingle Roof
  • Block Exterior
  • Stucco Exterior

Interior Spaces

  • 2,052 Sq Ft Home
  • 1-Story Property
  • Vaulted Ceiling
  • Ceiling Fan
  • Wood Burning Fireplace
  • Screened Porch

Kitchen

  • Breakfast Area or Nook
  • Breakfast Bar
  • Electric Oven
  • Dishwasher
  • Kitchen Island
  • Disposal

Flooring

  • Laminate
  • Tile

Bedrooms and Bathrooms

  • 3 Bedrooms
  • Split Bedroom Floorplan
  • Walk-In Closet
  • 2 Full Bathrooms

Laundry

  • Dryer
  • Washer

Outdoor Features

  • Shed

Schools

  • Moton Elementary School
  • Parrott Middle School
  • Hernando High School

Utilities

  • Central Heating and Cooling System
  • Well
  • Septic Tank

Community Details

  • No Home Owners Association
  • Spring Lake Forest Subdivision
  • The community has rules related to deed restrictions

Home Details

Home Type

Single Family

Est. Annual Taxes

$3,270

Year Built

Built in 2001

Lot Details

5.8 Acres

Parking

6

Listing Details

  • Directions: Powell Rd to Batten Rd south to the Spring Lake Forest entrance on Skyview Circle. Home on left see sign
  • Property Sub Type: Single Family Residence
  • Prop. Type: Residential
  • Road Frontage Type: County Road
  • Subdivision Name: Spring Lake Forest
  • Unit Levels: One
  • Year Built: 2001
  • Building Stories: 1
  • Current Use: Residential
  • Reso Fencing: Chain Link, Fenced
  • ResoLaundryFeatures: In Unit
  • ResoLotFeatures: Cleared, Many Trees
  • Lot Size Acres: 5.8
  • Road Surface Type: Paved
  • View Type:Pond View: Pond
  • NAV29_Unit_1_Appliances: Dishwasher, Disposal, Dryer, Electric Oven, Electric Range, Electric Water Heater, Refrigerator, Washer
  • Co List Office Phone: 352-777-4999
  • MLS Status: Closed
  • Architectural Style: Ranch
  • Carport Y N: No
  • Reso Fireplace Features: Wood Burning
  • New Construction: No
  • Master Plan Zoning: AG
  • Location Tax and Legal Elementary School: Moton
  • Location Tax and Legal High School: Hernando
  • General Property Information Building Area Total3: 3740.0
  • General Property Information Lot Size Acres: 5.8
  • General Property Information Lot Size Square Feet2: 252648.0
  • General Property Information Carport YN2: No
  • General Property Information Waterfront YN: No
  • General Property Information Senior Community YN: No
  • General Property Information:Pool Private YN: No
  • Appliances Dryer: Yes
  • Appliances Refrigerators: Yes
  • Washers: Yes
  • Cooling:Central Air: Yes
  • Road Surface Type:Paved: Yes
  • Location Tax and Legal:Tax Annual Amount: 3270.29
  • Location Tax and Legal Zoning Description2: Agricultural
  • General Property Information Accessibility Features YN2: No
  • General Property Information New Construction YN: No
  • Levels:One: Yes
  • General Property Information CDD Fee YN: No
  • General Property Information Direction Faces: North
  • Water Source:Well: Yes
  • Road Frontage Type County Road: Yes
  • Utilities:Electricity Connected: Yes
  • Fencing:Chain Link: Yes
  • Roof:Shingle: Yes
  • Architectural Style Ranch: Yes
  • Fencing Fenced: Yes
  • Utilities:Cable Connected: Yes
  • Interior Features Primary Bathroom - Tub with Shower: Yes
  • Community Restrictions Deed Restrictions: Yes
  • Flooring:Tile: Yes
  • Interior Features Breakfast Nook: Yes
  • Other Structures:Shed(s): Yes
  • Flooring Laminate: Yes
  • ViewPond: Yes
  • Special Features: None
  • Stories: 1

Interior Features

  • Flooring: Laminate, Tile
  • Interior Amenities: Breakfast Bar, Breakfast Nook, Ceiling Fan(s), His and Hers Closets, Kitchen Island, Pantry, Primary Bathroom - Tub with Shower, Split Bedrooms, Vaulted Ceiling(s), Walk-In Closet(s), Split Plan
  • Full Bathrooms: 2
  • Total Bedrooms: 3
  • Fireplace: Yes
  • Appliances Dishwasher: Yes
  • Appliances:Electric Oven: Yes
  • Interior Features:Ceiling Fans: Yes
  • Interior Features:Split Plan: Yes
  • Fireplace Features:Wood Burning: Yes
  • Interior Features:Pantry: Yes
  • Interior Features:Walk-In Closet(s): Yes
  • Interior Features:Breakfast Bar: Yes
  • Interior Features:Vaulted Ceiling(s): Yes
  • Interior Features:Kitchen Island: Yes
  • Appliances:Electric Range: Yes
  • Appliances:Electric Water Heater: Yes
  • Interior Features:Split Bedrooms: Yes
  • Interior Features:His and Hers Closets: Yes
  • Laundry Features:In Unit: Yes

Exterior Features

  • Waterfront: No
  • Roof: Shingle
  • Pool Private: No
  • Construction Type: Block, Stucco
  • Direction Faces: North
  • Other Structures: Shed(s)
  • Patio And Porch Features: Covered, Rear Porch, Screened
  • Construction Materials:Block: Yes
  • Construction Materials:Stucco: Yes
  • Patio And Porch Features:Screened: Yes
  • Lot Features:Cleared: Yes
  • Patio And Porch Features:Rear Porch: Yes
  • Patio And Porch Features:Covered2: Yes
  • Lot Features:Many Trees: Yes

Garage/Parking

  • Attached Garage: Yes
  • Garage Spaces: 6.0
  • Attached Garage: Yes
  • Parking Features: Attached, Detached, Garage, Garage Door Opener, RV Access/Parking
  • General Property Information:Garage YN: Yes
  • General Property Information:Garage Spaces: 6.0
  • Parking Features:Garage: Yes
  • Parking Features:Garage Door Opener: Yes
  • Parking Features:Attached: Yes
  • Parking Features:Detached: Yes
  • Parking Features:RV AccessParking: Yes

Utilities

  • Cooling: Central Air
  • Sewer: Septic Tank
  • Utilities: Cable Connected, Electricity Connected
  • Heating: Central
  • Cooling Y N: Yes
  • HeatingYN: Yes
  • Water Source: Well
  • Heating:Central: Yes
  • Sewer Septic Tank: Yes

Condo/Co-op/Association

  • Senior Community: No
  • Association: No

Association/Amenities

  • General Property Information:Association YN: No

Schools

  • Elementary School: Moton
  • High School: Hernando
  • Middle Or Junior School: Parrott

Lot Info

  • Lot Size Sq Ft: 252648.0
  • ResoLotSizeUnits: Acres
  • Zoning Description: Agricultural

Tax Info

  • Tax Year: 2024
  • Tax Annual Amount: 3270.29
  • Tax Block: 0
  • Tax Lot: 0

Ownership History

We collect this data history from publicly available records. To have your information removed, we recommend requesting removal directly through your county’s website.

Date Name Owned For Owner Type

Purchase Details

Listed on
Jun 20, 2025
Closed on
Aug 21, 2025
Sold by
Bought by
Seller's Agent
Fran Cisek
Southern Coast to Country Rlty
Buyer's Agent
Paid Reciprocal Greater Tampa Realtors-Buyer
Paid Reciprocal Office
List Price
$715,000
Sold Price
$635,000
Premium/Discount to List
-$80,000
-11.19%
Views
44
Current Estimated Value
$621,484

Home Financials for this Owner

Home Financials are based on the most recent Mortgage that was taken out on this home.
Estimated Appreciation
-$13,516
Avg. Annual Appreciation
-2.13%
Original Mortgage
$407,000
Outstanding Balance
$403,654
Interest Rate
7.12%
Mortgage Type
FHA
Estimated Equity
$217,830

Purchase Details

Closed on
Oct 20, 2000
Sold by
Bought by

Home Financials for this Owner

Home Financials are based on the most recent Mortgage that was taken out on this home.
Original Mortgage
$165,000
Interest Rate
7.82%
Mortgage Type
New Conventional
Source: Public Records

Purchase History

We collect this data history from publicly available records. To have your information removed, we recommend requesting removal directly through your county’s website.

Date Buyer Sale Price Title Company
$635,000 Home Land Title
$47,800 --
Source: Public Records

Mortgage History

We collect this data history from publicly available records. To have your information removed, we recommend requesting removal directly through your county’s website.

Date Status Borrower Loan Amount
Open $407,000
Previous Owner $105,200
Previous Owner $50,000
Previous Owner $161,368
Previous Owner $165,000
Source: Public Records

Property History

We collect this data history from publicly available records. To have your information removed, we recommend requesting removal directly through your county’s website.

Date Event Price List to Sale Price per Sq Ft
08/22/2025 08/22/25 Sold $635,000 -2.2% $309 / Sq Ft
07/08/2025 07/08/25 Price Changed $649,000 -7.2% $316 / Sq Ft
06/26/2025 06/26/25 Price Changed $699,000 -2.2% $341 / Sq Ft
06/20/2025 06/20/25 For Sale $715,000 -- $348 / Sq Ft
Source: Hernando County Association of REALTORS®

Tax History

We collect this data history from publicly available records. To have your information removed, we recommend requesting removal directly through your county’s website.

Year Tax Paid Tax Assessment Tax Assessment Total Assessment is a certain percentage of the fair market value that is determined by local assessors to be the total taxable value of land and additions on the property. Land Improvement
2025 $3,252 $235,007
2024 $3,182 $228,384
2023 $3,182 $221,732 $0 $0
2022 $3,094 $215,274 $0 $0
2021 $2,779 $209,004 $0 $0
2020 $2,916 $206,118 $0 $0
2019 $2,927 $201,484 $0 $0
2018 $2,429 $197,727 $0 $0
2017 $2,711 $193,660 $0 $0
2016 $2,626 $189,677 $0 $0
2015 $2,653 $188,358 $0 $0
2014 $2,578 $186,863 $0 $0
Source: Public Records

Agents Affiliated with this Home

  • Section Image
See All Agents

Map

Source: Hernando County Association of REALTORS®

MLS Number: 2254183

Hernando County Association of REALTORS®

APN: R13-123-19-1227-0000-0400

Your Personal Tour Guide

Ask me questions while you tour the home.