
Kelly Marks
Berkshire Hathaway HomeServices Yost & Little Realty
(743) 222-5015
93 Total Sales
1 in Johnson Street Park
$455,000 Price
Estimated Value: $396,625
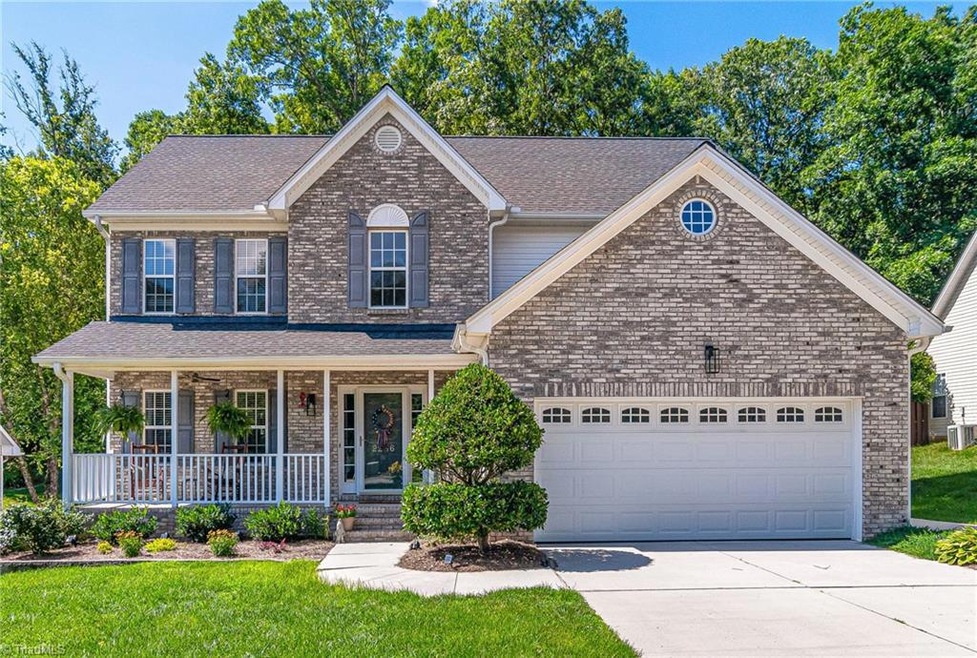
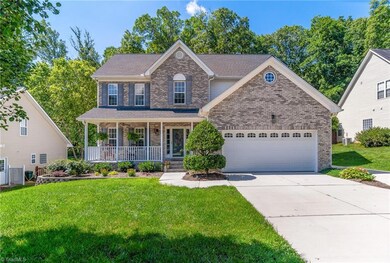
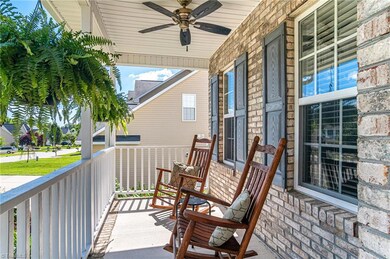
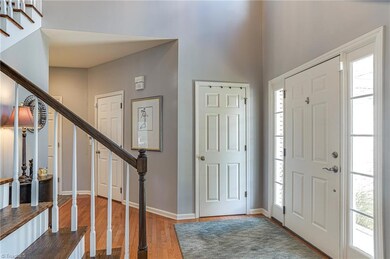
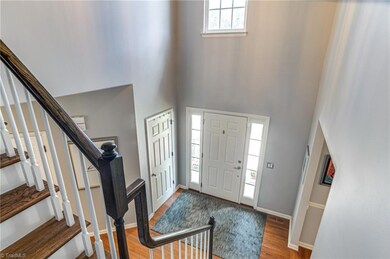
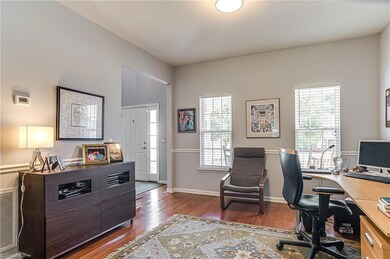
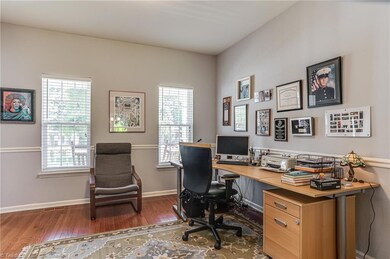
This remarkable home features four bedrooms and two full baths. Kitchen has a gas range, granite counters and tile throughout. The owners have replaced both HVAC units in the last year and just replaced the roof. Hardwoods have been installed in the upstairs hallway and on the stairwell. This home is perfect for entertaining inside or outside with a large deck and firepit and a great interior flow. The yard is already fenced for your furry friends. Come see this charming home today.
Last Agent to Sell the Property
Berkshire Hathaway HomeServices Yost & Little Realty License #289644 Listed on: 06/20/2019
We collect this data history from publicly available records. To have your information removed, we recommend requesting removal directly through your county’s website.
Kelly Marks
Berkshire Hathaway HomeServices Yost & Little Realty
(743) 222-5015
93 Total Sales
1 in Johnson Street Park
$455,000 Price
Ashley Brimson Hedrick
Hillcrest Realty Group
(336) 439-8256
115 Total Sales
2 in Johnson Street Park
$270K - $335K Price Range
Magnolia Chavez de Moya
Magnolia Tree Realty
(336) 537-5497
168 Total Sales
1 in Johnson Street Park
$325,000 Price
John Nosek
Berkshire Hathaway HomeServices Yost & Little Realty
(743) 222-3216
45 Total Sales
1 in Johnson Street Park
$330,000 Price
Evan Essick
NextHome Triad Realty
(984) 368-5625
82 Total Sales
1 in Johnson Street Park
$357,500 Price
Kyle Tyner
Berkshire Hathaway HomeServices Yost & Little Realty
(336) 203-4373
143 Total Sales
1 in Johnson Street Park
$345,000 Price
We collect this data history from publicly available records. To have your information removed, we recommend requesting removal directly through your county’s website.
| Date | Buyer | Sale Price | Title Company |
|---|---|---|---|
| $260,000 | None Available | ||
| $234,500 | None Available | ||
| $224,000 | None Available | ||
| $195,500 | -- |
We collect this data history from publicly available records. To have your information removed, we recommend requesting removal directly through your county’s website.
| Date | Status | Borrower | Loan Amount |
|---|---|---|---|
| Open | $255,290 | ||
| Previous Owner | $242,238 | ||
| Previous Owner | $227,000 | ||
| Previous Owner | $56,000 | ||
| Previous Owner | $168,000 | ||
| Previous Owner | $39,152 | ||
| Previous Owner | $156,236 |
We collect this data history from publicly available records. To have your information removed, we recommend requesting removal directly through your county’s website.
| Date | Event | Price | List to Sale | Price per Sq Ft | Prior Sale |
|---|---|---|---|---|---|
| 06/16/2021 06/16/21 | Off Market | $260,000 | -- | -- | |
| 08/29/2019 08/29/19 | Sold | $260,000 | +10.9% | $137 / Sq Ft | |
| 12/08/2017 12/08/17 | Sold | $234,500 | -4.2% | $123 / Sq Ft | View Prior Sale |
| 11/16/2017 11/16/17 | Pending | -- | -- | -- | |
| 06/28/2017 06/28/17 | For Sale | $244,900 | -- | $129 / Sq Ft |
We collect this data history from publicly available records. To have your information removed, we recommend requesting removal directly through your county’s website.
| Year | Tax Paid | Tax Assessment Tax Assessment Total Assessment is a certain percentage of the fair market value that is determined by local assessors to be the total taxable value of land and additions on the property. | Land | Improvement |
|---|---|---|---|---|
| 2025 | $3,375 | $244,900 | $54,000 | $190,900 |
| 2024 | $3,375 | $244,900 | $54,000 | $190,900 |
| 2023 | $3,375 | $244,900 | $54,000 | $190,900 |
| 2022 | $3,301 | $244,900 | $54,000 | $190,900 |
| 2021 | $2,730 | $198,100 | $40,000 | $158,100 |
| 2020 | $2,730 | $198,100 | $40,000 | $158,100 |
| 2019 | $2,730 | $198,100 | $0 | $0 |
| 2018 | $2,716 | $198,100 | $0 | $0 |
| 2017 | $2,730 | $198,100 | $0 | $0 |
| 2016 | $2,677 | $190,900 | $0 | $0 |
| 2015 | $2,692 | $190,900 | $0 | $0 |
| 2014 | $2,738 | $190,900 | $0 | $0 |
Seller's Agent in 2019
John Nosek
Berkshire Hathaway HomeServices Yost & Little Realty
(336) 404-7433
1 in this area
45 Total Sales
D
Seller Co-Listing Agent in 2019
Donna Russell
Howard Hanna Allen Tate Oak Ridge Commons
(336) 451-9384
149 Total Sales
N
Buyer's Agent in 2019
NONMEMBER NONMEMBER
11 in this area
15,297 Total Sales
L
Seller's Agent in 2017
Lynn Christensen
Berkshire Hathaway HomeServices Yost & Little Realty
(336) 996-4587
1 in this area
41 Total Sales
Source: Triad MLS
MLS Number: 937171
APN: 0201444
Disclaimer: Certain information contained herein is derived from information provided by parties other than Homes.com. All information provided is deemed reliable, but is not guaranteed to be accurate and should be independently verified.
Copyright 2026 Triad MLS, Inc. All rights reserved. IDX information is provided exclusively for personal, non-commercial use, and may not be used for any purpose other than to identify prospective properties consumers may be interested in purchasing. Information is deemed reliable but not guaranteed. This site will be monitored for ‘scraping’ and any use of search facilities of data on the site other than by potential buyers/sellers is prohibited. All Sale data is for informational purposes only and is not an indication of a market analysis or appraisal. Properties marked with the Triad MLS, Inc. icon are provided courtesy of the Triad MLS, Inc.’s, Internet Data Exchange Database. Data cannot be redistributed and cannot be used for any reason other than provided in the contract.
Ask me questions while you tour the home.