
Seller's Agent in 2024
Paul Fyffe
Keller Williams Southland
(816) 935-5013
75 Total Sales
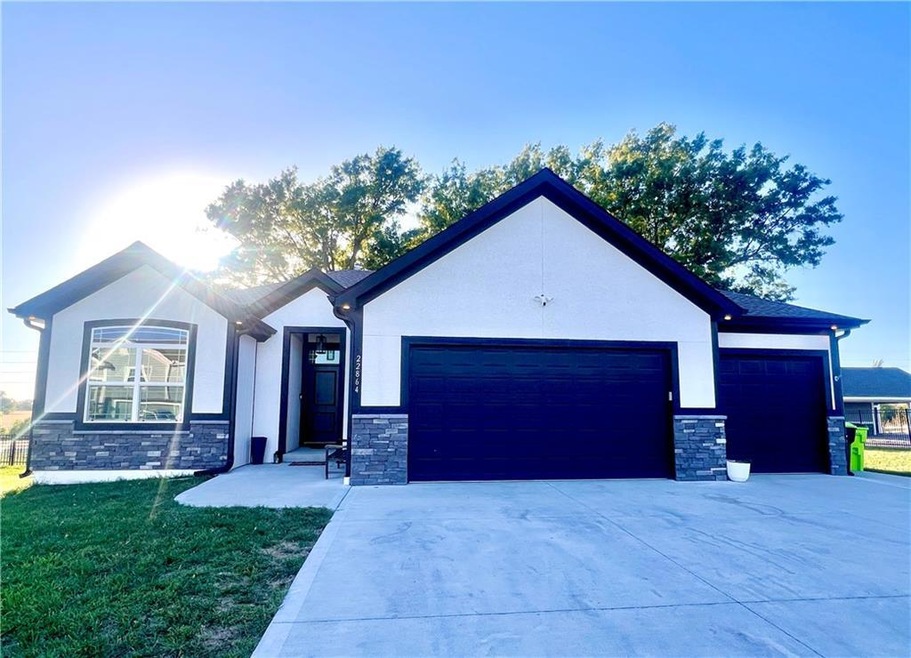


Estimated Value: $431,000 - $519,000
Step into stunning craftsmanship in this gorgeous Ranch/Reverse 1.5-story home, designed to impress! With 4 bedrooms (2 on the main level) and 3 full baths, this beauty offers an open, light-filled layout that will make you feel right at home. The hardwood floors flow seamlessly from the Great Room into the Kitchen and Dining areas, where a massive island, granite countertops, stainless steel appliances, and a walk-in pantry await. Enjoy outdoor living on the covered patio just off the dining area. The spacious Master Suite features a luxurious walk-in shower, perfect for unwinding. The finished lower level includes a family room, two additional bedrooms, and a full bath—ideal for extra living space. There is a bonus room for office or nonconforming bedroom in the basement also! The neighborhood pool is right next door!
Last Agent to Sell the Property
Keller Williams Southland Brokerage Phone: 816-935-5013 License #2016009215 Listed on: 10/03/2024
We collect this data history from publicly available records. To have your information removed, we recommend requesting removal directly through your county’s website.
We collect this data history from publicly available records. To have your information removed, we recommend requesting removal directly through your county’s website.
| Date | Buyer | Sale Price | Title Company |
|---|---|---|---|
| -- | None Listed On Document | ||
| -- | Coffelt Land Title | ||
| -- | Stewart Title | ||
| -- | Coffelt Land Title Inc |
We collect this data history from publicly available records. To have your information removed, we recommend requesting removal directly through your county’s website.
| Date | Status | Borrower | Loan Amount |
|---|---|---|---|
| Previous Owner | $13,459 | ||
| Previous Owner | $367,220 |
We collect this data history from publicly available records. To have your information removed, we recommend requesting removal directly through your county’s website.
| Date | Event | Price | List to Sale | Price per Sq Ft | Prior Sale |
|---|---|---|---|---|---|
| 11/05/2024 11/05/24 | Sold | -- | -- | -- | |
| 10/14/2024 10/14/24 | Pending | -- | -- | -- | |
| 10/12/2024 10/12/24 | For Sale | $465,000 | +22.4% | $204 / Sq Ft | |
| 06/25/2021 06/25/21 | Sold | -- | -- | -- | View Prior Sale |
| 03/02/2021 03/02/21 | Pending | -- | -- | -- | |
| 02/19/2021 02/19/21 | For Sale | $379,900 | -- | $175 / Sq Ft |
We collect this data history from publicly available records. To have your information removed, we recommend requesting removal directly through your county’s website.
| Year | Tax Paid | Tax Assessment Tax Assessment Total Assessment is a certain percentage of the fair market value that is determined by local assessors to be the total taxable value of land and additions on the property. | Land | Improvement |
|---|---|---|---|---|
| 2025 | $4,521 | $64,460 | $7,710 | $56,750 |
| 2024 | $4,521 | $57,630 | $7,000 | $50,630 |
| 2023 | $4,521 | $57,630 | $7,000 | $50,630 |
| 2022 | $4,094 | $50,500 | $7,000 | $43,500 |
| 2021 | $2,410 | $50,500 | $7,000 | $43,500 |
| 2020 | $711 | $8,480 | $8,480 | $0 |
| 2019 | $710 | $8,480 | $8,480 | $0 |
| 2018 | $829 | $9,330 | $7,000 | $2,330 |
| 2017 | $839 | $9,330 | $7,000 | $2,330 |
| 2016 | $839 | $9,420 | $7,000 | $2,420 |
| 2015 | $816 | $9,420 | $7,000 | $2,420 |
| 2014 | $1,719 | $21,850 | $7,000 | $14,850 |
| 2013 | -- | $21,850 | $7,000 | $14,850 |
Seller's Agent in 2024
Paul Fyffe
Keller Williams Southland
(816) 935-5013
75 Total Sales
C
Buyer's Agent in 2024
Cari Redenbaugh
Compass Realty Group
(816) 529-7747
10 Total Sales
Seller's Agent in 2021
SNP REAL ESTATE GROUP
Keller Williams Southland
(816) 301-7805
240 Total Sales
Seller Co-Listing Agent in 2021
Nathan Priest
Keller Williams Southland
(816) 331-2323
168 Total Sales
Buyer's Agent in 2021
Kara Anderson
ReeceNichols - Lees Summit
(816) 797-5513
142 Total Sales
Source: Heartland MLS
MLS Number: 2513485
APN: 2737244
Disclaimer: Certain information contained herein is derived from information provided by parties other than Homes.com. All information provided is deemed reliable, but is not guaranteed to be accurate and should be independently verified.
All data is obtained from various sources and may not have been verified by broker or MLS GRID. Supplied Open House Information is subject to change without notice. All information should be independently reviewed and verified for accuracy. Properties may or may not be listed by the office/agent presenting the information. Some IDX listings have been excluded from this website. Prices displayed on all Sold listings are the Last Known Listing Price and may not be the actual selling price.
Listings courtesy of Heartland MLS as distributed by MLS GRID.
Based on information submitted to the MLS GRID
Listing Information presented by local MLS brokerage: TEN-X, INC., local REALTOR®- Arlene Richardson - (888) 952-6393
Ask me questions while you tour the home.