
Heather Stoltz
Berkshire Hathaway-Franciscan
(510) 616-4565
40 Total Sales
1 in Mariners Isle
$1,743,000 Price
Estimated Value: $956,000 - $1,017,000
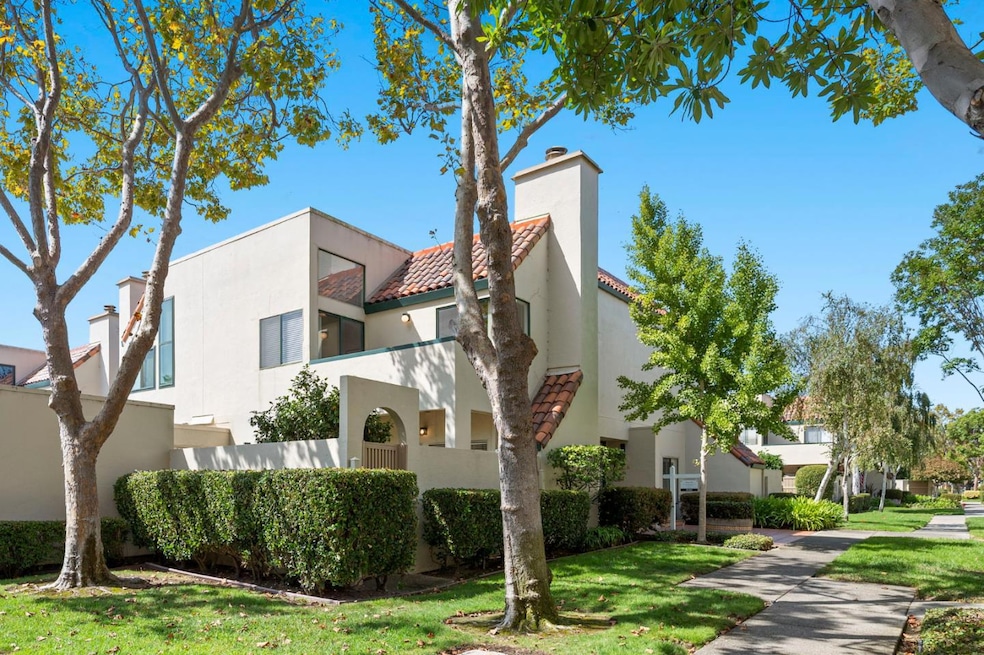
Welcome to 2287 Armada Way, a beautifully appointed two bedroom, two and a half bath townhouse offering the perfect balance of comfort, style, and location. This light-filled home features an inviting open floor plan with a spacious living area that flows seamlessly into the dining and kitchen spaces, creating a warm atmosphere for both entertaining and everyday living. Upstairs, two generously sized bedrooms each with their own baths, while a convenient powder bath is located on the main level. A private yard offers the ideal retreat for morning coffee, summer bar-b-q, or relaxing in the sunshine, and the attached garage provides secure parking and storage. Perfectly situated within the community, this home is steps to the sparkling pool and spa and minutes from everything San Mateo has to offer. Enjoy the incredible outdoor lifestyle with Seal Point Park, the Bay Trail, and the popular Seal Point Dog park only moments away. Kite and wind surfing are nearby, as is Mariners Point Golf Center, making this location a true haven for recreation and activity. When its time to shop or dine, you're just blocks from Nordstrom Rack, Target, Home Depot, Benihana, and an array of great restaurants. Easy access to Highway 92, 101, and 280, ensures a smooth commute up and down the Peninsula!
We collect this data history from publicly available records. To have your information removed, we recommend requesting removal directly through your county’s website.
Heather Stoltz
Berkshire Hathaway-Franciscan
(510) 616-4565
40 Total Sales
1 in Mariners Isle
$1,743,000 Price
Yolanda Zhang
Keller Williams Thrive
(669) 260-5603
40 Total Sales
1 in Mariners Isle
$588,800 Price
Guillean Arradaza
Kinetic Real Estate
(628) 237-4641
124 Total Sales
1 in Mariners Isle
$1,240,000 Price
Susan Chong
Compass
(650) 649-6355
39 Total Sales
2 in Mariners Isle
$485K - $1.2M Price Range
Julie Flouty
Compass
(650) 753-0031
194 Total Sales
7 in Mariners Isle
$1M - $1.8M Price Range
Alfred Wikkeling
Tola Properties
(669) 333-3893
17 Total Sales
1 in Mariners Isle
$463,000 Price
We collect this data history from publicly available records. To have your information removed, we recommend requesting removal directly through your county’s website.
| Date | Buyer | Sale Price | Title Company |
|---|---|---|---|
| $985,000 | Lawyers Title Company | ||
| Vitorelo Family Trust | -- | None Available | |
| Vitorelo Kenneth L | -- | First American Title Company |
We collect this data history from publicly available records. To have your information removed, we recommend requesting removal directly through your county’s website.
| Date | Status | Borrower | Loan Amount |
|---|---|---|---|
| Open | $565,000 | ||
| Previous Owner | Vitorelo Kenneth L | $216,000 | |
| Previous Owner | Vitorelo Kenneth L | $260,000 |
We collect this data history from publicly available records. To have your information removed, we recommend requesting removal directly through your county’s website.
| Date | Event | Price | List to Sale | Price per Sq Ft |
|---|---|---|---|---|
| 10/30/2025 10/30/25 | Sold | $985,000 | -1.0% | $805 / Sq Ft |
| 10/02/2025 10/02/25 | Pending | -- | -- | -- |
| 09/25/2025 09/25/25 | For Sale | $995,000 | -- | $814 / Sq Ft |
We collect this data history from publicly available records. To have your information removed, we recommend requesting removal directly through your county’s website.
| Year | Tax Paid | Tax Assessment Tax Assessment Total Assessment is a certain percentage of the fair market value that is determined by local assessors to be the total taxable value of land and additions on the property. | Land | Improvement |
|---|---|---|---|---|
| 2026 | $5,190 | $985,000 | $492,500 | $492,500 |
| 2025 | $5,090 | $269,761 | $53,936 | $215,825 |
| 2023 | $5,090 | $259,289 | $51,843 | $207,446 |
| 2022 | $4,784 | $254,206 | $50,827 | $203,379 |
| 2021 | $4,654 | $249,223 | $49,831 | $199,392 |
| 2020 | $4,373 | $246,669 | $49,321 | $197,348 |
| 2019 | $4,145 | $241,833 | $48,354 | $193,479 |
| 2018 | $3,769 | $237,092 | $47,406 | $189,686 |
| 2017 | $3,594 | $232,444 | $46,477 | $185,967 |
| 2016 | $3,466 | $227,887 | $45,566 | $182,321 |
| 2015 | $3,384 | $224,465 | $44,882 | $179,583 |
| 2014 | $3,343 | $220,069 | $44,003 | $176,066 |
Seller's Agent in 2025
Denise Laugesen
KW Advisors
(650) 465-5742
1 in this area
132 Total Sales
Buyer's Agent in 2025
Justin Fernandes
Keller Williams Thrive
(650) 885-8780
1 in this area
12 Total Sales
RS
Buyer Co-Listing Agent in 2025
Rodrigo Sosa Garcia
Keller Williams Thrive
(408) 741-1600
1 in this area
14 Total Sales
Source: MLSListings
MLS Number: ML82022899
APN: 106-990-110
Disclaimer: Certain information contained herein is derived from information provided by parties other than Homes.com. All information provided is deemed reliable, but is not guaranteed to be accurate and should be independently verified.
Property Information © 2026 MLSListings Inc. All rights reserved. Listing information is deemed reliable but not guaranteed. Certain information contained herein is derived from information which is the licensed property of, and copyrighted by, MLSListings Inc. The viewer acknowledges ownership and validity of its copyright. Information provided is for personal, non-commercial use by a viewer with a bona fide interest in the purchase or sale of real estate of the type being offered via this website or other electronic means. The viewer is prohibited from copying, redistributing or retransmitting any of the data or information provided by MLSListing, Inc.
Ask me questions while you tour the home.