
Cartama Ramos Crafton
Denovo Realty
(321) 450-9857
117 Total Sales
7 in Cocoa
$150K - $343K Price Range

Estimated Value: $553,000 - $662,165
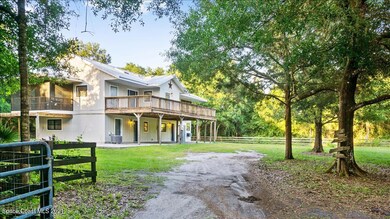
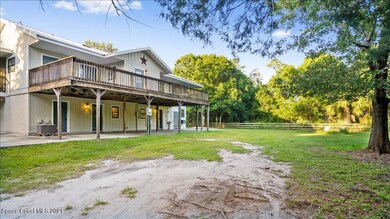
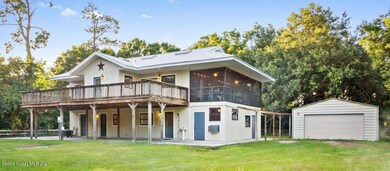
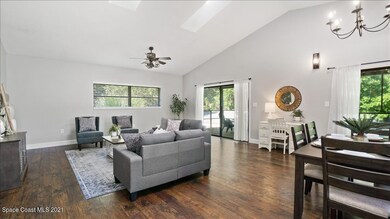
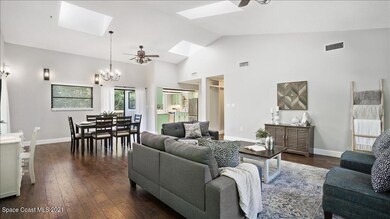
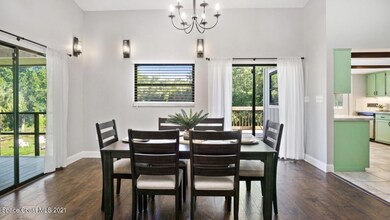
Privacy! ZONED for horses! Spacious country farmhouse nestled on secluded 3.76 acres! This home is turnkey and ready for its new owners! New metal roof, new septic, newer ac's, freshly painted inside and out! Gorgeous hickory laminate and wood plank tile flooring throughout. SS appliances, painted kitchen cabinets and marble countertops. Upstairs features 10 skylights allowing for lots of natural light! Open concept living and dining room, newly screened patio overlooking serene wooded surroundings. Master bedroom with walk in closet, oversized shower and screened patio. Downstairs has 2 guest bedrooms, bathroom, family room, laundry room and a bonus room with separate entrance-perfect for office or hobby room. Detached 4 car garage. Great proximity to 95/528, beach, KSC and Orlando
Last Agent to Sell the Property
Blue Marlin Real Estate License #3475082 Listed on: 06/11/2021
Last Buyer's Agent
Adrian Kosicki
Blue Marlin Real Estate License #3501131
We collect this data history from publicly available records. To have your information removed, we recommend requesting removal directly through your county’s website.
Cartama Ramos Crafton
Denovo Realty
(321) 450-9857
117 Total Sales
7 in Cocoa
$150K - $343K Price Range
John Leocha
Dalton Wade, Inc.
(321) 341-2369
25 Total Sales
1 in Cocoa
$280,000 Price
Donna Knowles-Lynne
Realty & Resources LLC
(321) 351-4909
48 Total Sales
4 in Cocoa
$93K - $435K Price Range
Shelley Davis
REMI EMERSON RESIDENTIAL
(689) 220-2214
76 Total Sales
1 in Cocoa
$214,000 Price
Charles Hoffhine
Real Broker LLC
(321) 414-9542
31 Total Sales
1 in Cocoa
$267,500 Price
Corinna Daninger
EXP Realty, LLC
(321) 616-7348
74 Total Sales
2 in Cocoa
$329K - $880K Price Range
We collect this data history from publicly available records. To have your information removed, we recommend requesting removal directly through your county’s website.
| Date | Buyer | Sale Price | Title Company |
|---|---|---|---|
| $500,000 | Dockside Title Llc | ||
| Penna Michael C | $155,000 | Albertelli Title Inc | |
| Chase Home Finance Llc | -- | Attorney | |
| Jewby James Alan | $274,900 | Fidelity National Title Insu |
We collect this data history from publicly available records. To have your information removed, we recommend requesting removal directly through your county’s website.
| Date | Status | Borrower | Loan Amount |
|---|---|---|---|
| Previous Owner | $70,000 | ||
| Previous Owner | Penna Michael C | $208,000 | |
| Previous Owner | Penna Michael C | $26,800 | |
| Previous Owner | Penna Michael C | $124,000 | |
| Previous Owner | Jewby James Alan | $169,100 | |
| Previous Owner | Jewby James Alan | $75,000 | |
| Previous Owner | Jewby James Alan | $304,000 | |
| Previous Owner | Jewby James Alan | $261,150 |
We collect this data history from publicly available records. To have your information removed, we recommend requesting removal directly through your county’s website.
| Date | Event | Price | List to Sale | Price per Sq Ft |
|---|---|---|---|---|
| 07/29/2021 07/29/21 | Sold | $500,000 | -2.9% | $195 / Sq Ft |
| 07/19/2021 07/19/21 | Pending | -- | -- | -- |
| 07/08/2021 07/08/21 | Price Changed | $515,000 | -1.9% | $201 / Sq Ft |
| 06/24/2021 06/24/21 | Price Changed | $524,900 | -2.8% | $205 / Sq Ft |
| 06/11/2021 06/11/21 | For Sale | $539,900 | -- | $211 / Sq Ft |
We collect this data history from publicly available records. To have your information removed, we recommend requesting removal directly through your county’s website.
| Year | Tax Paid | Tax Assessment Tax Assessment Total Assessment is a certain percentage of the fair market value that is determined by local assessors to be the total taxable value of land and additions on the property. | Land | Improvement |
|---|---|---|---|---|
| 2026 | $9,494 | $518,950 | ||
| 2025 | $9,442 | $513,840 | ||
| 2024 | $9,635 | $509,730 | ||
| 2023 | $9,635 | $516,130 | $0 | $0 |
| 2022 | $8,287 | $466,340 | $0 | $0 |
| 2021 | $4,717 | $241,730 | $94,000 | $147,730 |
| 2020 | $4,571 | $237,030 | $94,000 | $143,030 |
| 2019 | $2,465 | $155,010 | $0 | $0 |
| 2018 | $2,263 | $152,120 | $0 | $0 |
| 2017 | $2,262 | $149,000 | $0 | $0 |
| 2016 | $2,264 | $145,940 | $60,160 | $85,780 |
| 2015 | $2,296 | $144,930 | $60,160 | $84,770 |
| 2014 | $2,241 | $143,780 | $60,160 | $83,620 |
Seller's Agent in 2021
Jennifer Penna
Blue Marlin Real Estate
(321) 574-9244
86 Total Sales
AK
Buyer's Agent in 2021
Adrian Kosicki
Blue Marlin Real Estate
Source: Space Coast MLS (Space Coast Association of REALTORS®)
MLS Number: 907575
APN: 24-35-13-00-00514.0-0000.00
Disclaimer: Certain information contained herein is derived from information provided by parties other than Homes.com. All information provided is deemed reliable, but is not guaranteed to be accurate and should be independently verified.
IDX information is provided exclusively for personal, non-commercial use, and may not be used for any purpose other than to identify prospective properties consumers may be interested in purchasing.
Information is deemed reliable but not guaranteed.
Ask me questions while you tour the home.