
Holly Robbins
ERA King Real Estate
(256) 827-5031
45 Total Sales
1 in Oakdale
$316,000 Price




Estimated Value: $443,050
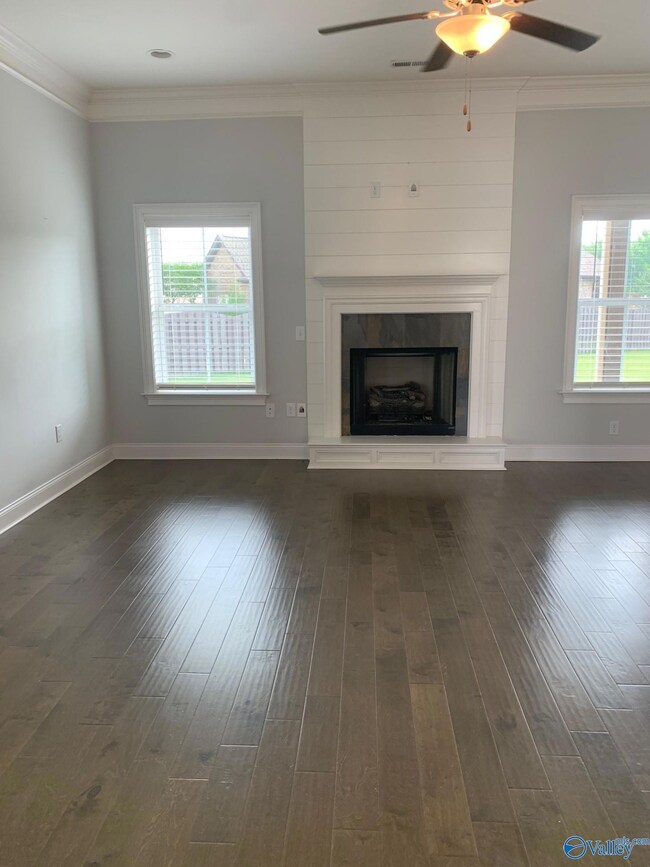
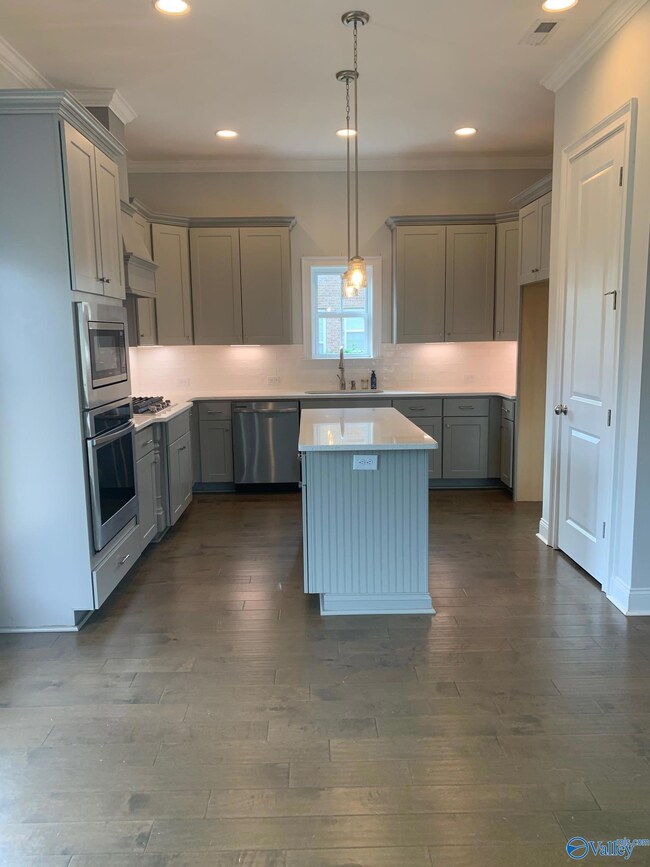
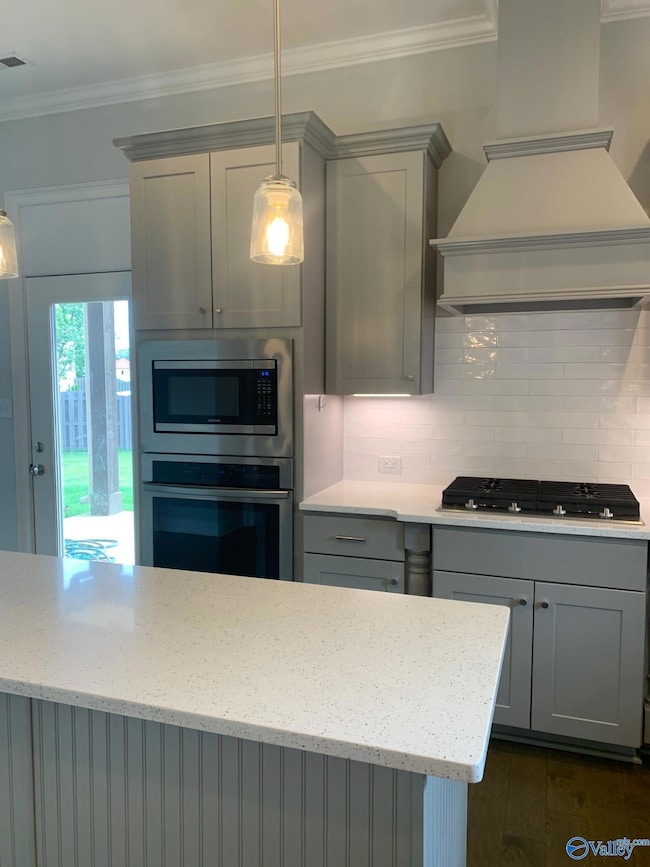
Beautiful 2 story home located in The Ledges of Oakdale! 4 bedroom, 2.5 bathroom with attached 2 car garage. $2,400 per month/$2,400 deposit. 1 year lease. NO PETS. Spacious primary suite with walk-in closet & large bathroom with double vanity, garden tub, & separate shower. All bedrooms & laundry room are located on second floor. House includes refrigerator, stove, and dishwasher. Located within HEART Academy at Julian Newman/Athens High School District. Requirements include satisfactory background & credit check, a minimum credit score of 700, and four times the rent in monthly gross income ($9,600).
Last Agent to Rent the Property
Century 21 J And L Realty License #29895 Listed on: 05/23/2025
We collect this data history from publicly available records. To have your information removed, we recommend requesting removal directly through your county’s website.
Holly Robbins
ERA King Real Estate
(256) 827-5031
45 Total Sales
1 in Oakdale
$316,000 Price
Jennifer Lacasse
Forte Realty
(256) 898-0503
59 Total Sales
1 in Oakdale
$384,900 Price
Mary Leigh Lanser
RE/MAX Today
(256) 666-1175
88 Total Sales
2 in Oakdale
$255K - $430K Price Range
Ryan Summerford
Redstone Realty Solutions-DEC
(256) 462-8478
258 Total Sales
3 in Oakdale
$360K - $489K Price Range
Melek Davis
Redstone Realty Solutions-DEC
(844) 693-1692
73 Total Sales
1 in Oakdale
$320,000 Price
Philip Wright
MeritHouse Realty
(938) 444-0893
220 Total Sales
1 in Oakdale
$224,900 Price
We collect this data history from publicly available records. To have your information removed, we recommend requesting removal directly through your county’s website.
| Date | Buyer | Sale Price | Title Company |
|---|---|---|---|
| $385,799 | Attorney Only |
We collect this data history from publicly available records. To have your information removed, we recommend requesting removal directly through your county’s website.
| Date | Event | Price | List to Sale | Price per Sq Ft | Prior Sale |
|---|---|---|---|---|---|
| 04/13/2026 04/13/26 | Off Market | $2,500 | -- | -- | |
| 02/09/2026 02/09/26 | Off Market | $385,799 | -- | -- | |
| 05/28/2025 05/28/25 | Rented | $2,500 | +4.2% | -- | |
| 05/23/2025 05/23/25 | For Rent | $2,400 | 0.0% | -- | |
| 04/04/2022 04/04/22 | Sold | $385,799 | 0.0% | $145 / Sq Ft | View Prior Sale |
| 02/15/2022 02/15/22 | Pending | -- | -- | -- | |
| 01/12/2022 01/12/22 | For Sale | $385,799 | -- | $145 / Sq Ft |
We collect this data history from publicly available records. To have your information removed, we recommend requesting removal directly through your county’s website.
| Year | Tax Paid | Tax Assessment Tax Assessment Total Assessment is a certain percentage of the fair market value that is determined by local assessors to be the total taxable value of land and additions on the property. | Land | Improvement |
|---|---|---|---|---|
| 2025 | $1,795 | $46,200 | $0 | $0 |
| 2024 | $1,795 | $45,240 | $0 | $0 |
| 2023 | $1,757 | $44,120 | $0 | $0 |
| 2022 | $607 | $15,180 | $0 | $0 |
| 2021 | $275 | $6,880 | $0 | $0 |
| 2020 | $270 | $6,760 | $0 | $0 |
| 2019 | $270 | $6,760 | $0 | $0 |
| 2018 | $270 | $6,760 | $0 | $0 |
| 2017 | $270 | $6,760 | $0 | $0 |
| 2016 | $270 | $33,750 | $0 | $0 |
| 2015 | $270 | $6,760 | $0 | $0 |
| 2014 | $270 | $0 | $0 | $0 |
L
Landlord's Agent in 2025
Luther Smith
Century 21 J And L Realty
(256) 771-3401
11 Total Sales
Seller's Agent in 2022
Gabrielle Bili
MeritHouse Realty
(256) 466-2909
2 in this area
122 Total Sales
Buyer's Agent in 2022
Clint Peters
Real Broker LLC
(256) 476-4201
1 in this area
64 Total Sales
Source: ValleyMLS.com
MLS Number: 21889740
APN: 10-01-02-0-003-085.000
Disclaimer: Certain information contained herein is derived from information provided by parties other than Homes.com. All information provided is deemed reliable, but is not guaranteed to be accurate and should be independently verified.
Properties marked with this icon are provided courtesy of the Valley MLS IDX Database. Some or all of the listings displayed may not belong to the firm whose website is being visited.
All information provided is deemed reliable but is not guaranteed and should be independently verified.
Copyright 2026 Valley MLS
Ask me questions while you tour the home.