RENTED DEC 19, 2025

Estimated Value: $537,000 - $660,000

4 Beds
3 Baths
2,165 Sq Ft
$270/Sq Ft Est. Value

Sale Details

Date Sold: November 15, 2024

Last sale price $562,990 $260 Per Sq Ft

Est. 4% increase in value since last sale

Current estimated payment $3,262 / mo

Highlights

  • Contemporary Architecture
  • Heated Community Pool
  • 3 Car Direct Access Garage
  • Queen Creek Junior High School Rated A-
  • Covered Patio or Porch
  • Eat-In Kitchen

About This Home

As of December 2025

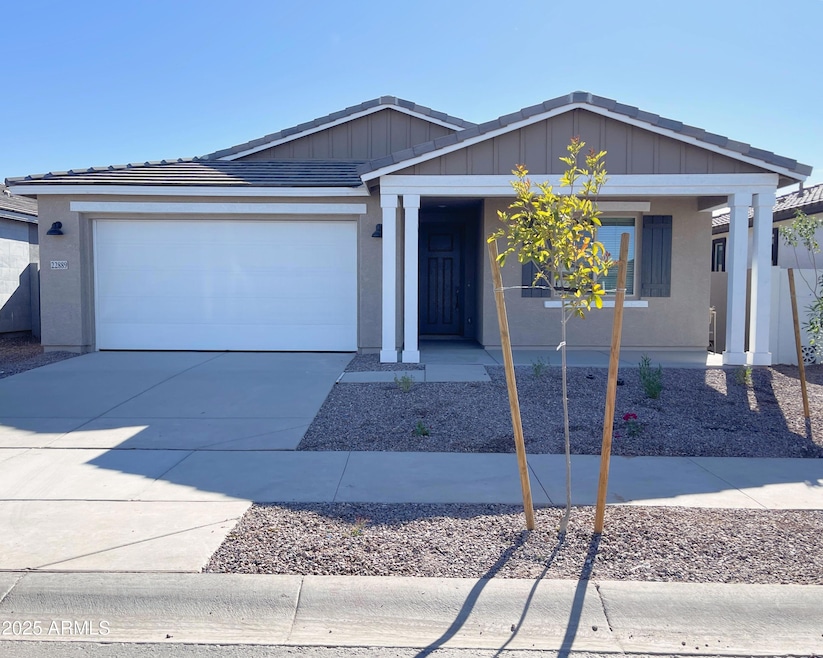
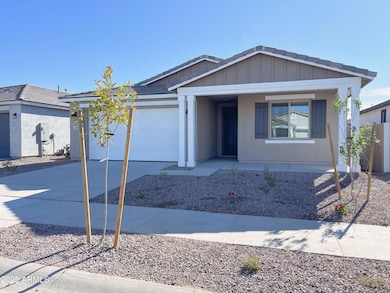

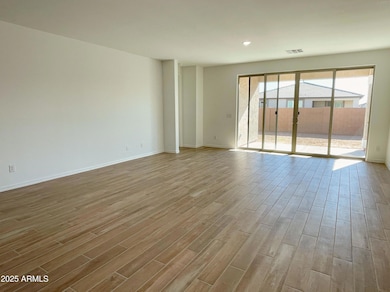
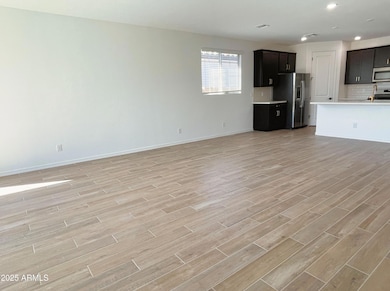
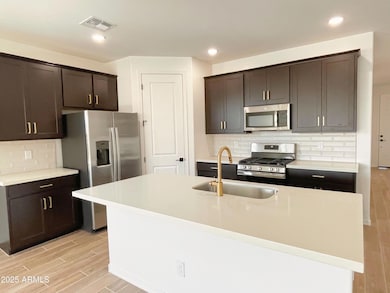
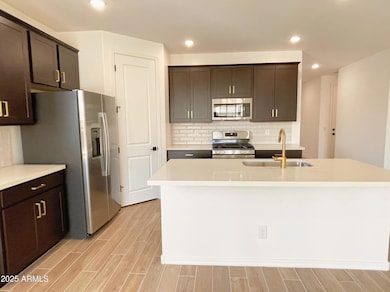
No Application Fees! Brand new 4 bedroom, 3 bathroom single level Queen Creek home located in the new community of Madera. This beautifully constructed home has upgrades throughout including wood plank style tile flooring in all high traffic and living areas, high open ceiling with plenty of natural light, efficiency LED lighting, upgraded 2'' faux wood window blinds and neutral paint throughout. Great living space with a large open living room and dining area and separate bonus family room which can be used as a TV room, game room or den. The beautiful kitchen features quartz countertops, tile backsplash, separate pantry, upgraded cabinets with crown molding, large island with breakfast bar, gas range and all stainless-steel appliances. The split-level layout includes an oversized primary suite with an extended walk-in closet and attached private bathroom featuring a double sink vanity, linen closet and large step in shower. Washing machine and dryer are included. The three-car tandem garage provides exceptional parking and storage space. Easy to maintain front and backyard areas. Madera is a newly developed Queen Creek community with excellent amenities including a community pool, playgrounds, parks and open greenbelt areas. Convenient access to Queen Creek Marketplace, Schnepf Farms, Desert Mountain Park, dining and shopping with easy travel to Ellsworth Road, Ironwood, and the 24 freeway. All Denali Real Estate residents are automatically enrolled in the Resident Benefits Package (RBP) for $55.00/month which includes Renter's Liability Insurance, Credit Building to help boost the resident's credit scores with timely rent payments, up to $1M Identity Theft Protection, HVAC air filter delivery (for applicable properties), our best-in-class resident rewards program, and much more!

Last Agent to Rent the Property

Chad Hagenson

Denali Real Estate, LLC License #SA511594000 Listed on: 11/11/2025

Last Renter's Agent

Blake Lilly

Real Broker License #SA694441000

Real Broker

Home Details

Home Type

  • Single Family

Year Built

  • Built in 2024

Lot Details

  • 6,000 Sq Ft Lot
  • Desert faces the front and back of the property
  • Artificial Turf

Parking

  • 3 Car Direct Access Garage
  • 2 Open Parking Spaces
  • Tandem Garage

Home Design

  • Contemporary Architecture
  • Wood Frame Construction
  • Tile Roof
  • Stucco

Interior Spaces

  • 2,165 Sq Ft Home
  • 1-Story Property
  • Ceiling Fan

Kitchen

  • Eat-In Kitchen
  • Breakfast Bar
  • Built-In Microwave
  • Kitchen Island

Flooring

  • Carpet
  • Tile

Bedrooms and Bathrooms

  • 4 Bedrooms
  • 3 Full Bathrooms

Laundry

  • Dryer
  • Washer

Outdoor Features

  • Covered Patio or Porch

Schools

  • Katherine Mecham Barney Elementary School
  • Queen Creek Junior High School
  • Queen Creek High School

Utilities

  • Central Air
  • Heating System Uses Natural Gas
  • High Speed Internet
  • Cable TV Available

Listing and Financial Details

  • Property Available on 12/1/25
  • $3 Move-In Fee
  • 12-Month Minimum Lease Term
  • Tax Lot 333
  • Assessor Parcel Number 314-15-579

Community Details

Overview

  • Property has a Home Owners Association
  • Madera Subdivision, Sage Floorplan

Recreation

  • Heated Community Pool
  • Children's Pool

Home Details

Home Type

Single Family

Year Built

Built in 2024

Lot Details

6,000 Sq Ft Lot

Parking

3

Rental Info

  • HOA Paid By: Landlord
  • Rent Includes: None
  • Available Date: 2025-12-01

Listing Details

  • Cross Street: Queen Creek Road & Meridian Road
  • Legal Info Range: 7E
  • Property Type: Residential Lease
  • Basement: N
  • Parking Spaces Slab Parking Spaces: 2.0
  • Parking Spaces Total Covered Spaces: 3.0
  • Separate Den Office Sep Den Office: Y
  • Year Built: 2024
  • Rental Info H O A Name: HOA
  • Non Assistive Animals: Lessor Approval
  • Initial Move In Costs Admin Fee: 2.9
  • Lease Term Minimum Lease Term Months: 12
  • Master Model: Sage
  • Property Sub Type: Single Family Residence
  • Horses: No
  • Lot Size Acres: 0.14
  • Subdivision Name: MADERA
  • Architectural Style: Contemporary
  • Property Attached Yn: No
  • Dining Area:Breakfast Bar: Yes
  • Cooling:Ceiling Fan(s): Yes
  • Technology:Cable TV Avail: Yes
  • Technology:High Speed Internet Available: Yes
  • Construction:Wood Frame: Yes
  • Water Source City Water2: Yes
  • Special Features: NewHome

Interior Features

  • Flooring: Carpet, Tile
  • Basement YN: No
  • Furnished: Unfurnished
  • Spa Features: None
  • Full Bathrooms: 3
  • Total Bedrooms: 4
  • Fireplace: No
  • Interior Amenities: High Speed Internet, Eat-in Kitchen, Breakfast Bar, Kitchen Island, Pantry
  • Living Area: 2165.0
  • Stories: 1
  • Kitchen Features:Built-in Microwave: Yes
  • Kitchen Features:Kitchen Island: Yes
  • Kitchen Features Pantry: Yes
  • Other Rooms:Great Room: Yes
  • Kitchen Features:Non-laminate Counter: Yes
  • Community Features:Children_squote_s Playgrnd: Yes
  • Other Rooms:BonusGame Room: Yes
  • Other Rooms:Loft: Yes
  • KitchenFeatures:Refrigerator: Yes

Exterior Features

  • Fencing: Block
  • Lot Features: Desert Back, Desert Front, Gravel/Stone Back, Synthetic Grass Back
  • Pool Private: No
  • Disclosures: None
  • Common Walls: No Common Walls
  • Construction Type: Stucco, Wood Frame, Painted
  • Patio And Porch Features: Covered Patio(s)
  • Roof: Tile
  • Exterior Features:Covered Patio(s): Yes
  • General Property Description:Community Pool YN2: Yes
  • General Property Description:Private Pool YN2: No
  • Community Pool Features: Play Pool: Yes

Garage/Parking

  • Total Covered Spaces: 3.0
  • Parking Features: Tandem Garage, Direct Access, Garage Door Opener
  • Attached Garage: No
  • Garage Spaces: 3.0
  • Open Parking Spaces: 2.0
  • Parking Features:Dir Entry frm Garage: Yes
  • Parking Features:Electric Door Opener: Yes
  • Parking Features:Tandem Garage: Yes

Utilities

  • Cooling: Central Air, Ceiling Fan(s)
  • Heating: Natural Gas
  • Laundry Features: Dryer Included, Washer Included
  • Cooling Y N: Yes
  • Heating Yn: Yes
  • Water Source: City Water
  • Heating:Natural Gas: Yes

Condo/Co-op/Association

  • Community Features: Pool
  • Association Name: HOA
  • Phone: 0
  • Association: Yes
  • Pets Allowed: Lessor Approval

Schools

  • Elementary School: Katherine Mecham Barney Elementary
  • High School: Queen Creek High School
  • Junior High Dist: Queen Creek Unified District
  • Middle Or Junior School: Queen Creek Junior High School

Lot Info

  • Lot Size Sq Ft: 6000.0
  • Parcel #: 314-15-579

Building Info

  • Builder Name: N/A

Tax Info

  • Tax Book Number: 314.00
  • Tax Lot: 333
  • Tax Map Number: 15.00

Ownership History

We collect this data history from publicly available records. To have your information removed, we recommend requesting removal directly through your county’s website.

Date Name Owned For Owner Type

Purchase Details

Listed on
Nov 25, 2024
Closed on
Feb 19, 2025
Sold by
Bought by
Seller's Agent
Chad Hagenson
Denali Real Estate, LLC
Buyer's Agent
Michael Van Vleck
Denali Real Estate, LLC
Sold Price
$2,395
Views
173
Current Estimated Value
$585,527

Home Financials for this Owner

Home Financials are based on the most recent Mortgage that was taken out on this home.
Estimated Appreciation
$583,132

Purchase Details

Listed on
Aug 3, 2024
Closed on
Nov 12, 2024
Sold by
Bought by
Seller's Agent
Danny Kallay
Compass
Buyer's Agent
Danny Kallay
Compass
List Price
$512,990
Sold Price
$562,990
Premium/Discount to List
$50,000
9.75%
Views
8

Home Financials for this Owner

Home Financials are based on the most recent Mortgage that was taken out on this home.
Avg. Annual Appreciation
2.35%
Original Mortgage
$280,917
Interest Rate
0.0612%
Mortgage Type
New Conventional

Purchase Details

Closed on
Apr 10, 2024
Sold by
Bought by
Source: Public Records
Create a Home Valuation Report for This Property
The Home Valuation Report is an in-depth analysis detailing your home's value as well as a comparison with similar homes in the area

Home Values in the Area

Source: Public Records

Average Home Value in this Area


Source: Public Records

Purchase History

We collect this data history from publicly available records. To have your information removed, we recommend requesting removal directly through your county’s website.

Date Buyer Sale Price Title Company
-- None Listed On Document
$561,834 First American Title Insurance
$2,341,500 Fidelity National Title
Source: Public Records

Mortgage History

We collect this data history from publicly available records. To have your information removed, we recommend requesting removal directly through your county’s website.

Date Status Borrower Loan Amount
Previous Owner $280,917
Source: Public Records

Property History

We collect this data history from publicly available records. To have your information removed, we recommend requesting removal directly through your county’s website.

Date Event Price List to Sale Price per Sq Ft Prior Sale
12/19/2025 12/19/25 Rented $2,395 0.0% --
11/20/2025 11/20/25 Under Contract -- -- --
11/11/2025 11/11/25 For Rent $2,395 0.0% --
11/15/2024 11/15/24 Sold $562,990 +0.5% $260 / Sq Ft View Prior Sale
10/13/2024 10/13/24 Price Changed $559,990 +9.2% $259 / Sq Ft
10/13/2024 10/13/24 Price Changed $512,990 0.0% $237 / Sq Ft
10/13/2024 10/13/24 For Sale $512,990 -10.0% $237 / Sq Ft
09/29/2024 09/29/24 Pending -- -- --
09/13/2024 09/13/24 Price Changed $569,990 +1.8% $263 / Sq Ft
08/03/2024 08/03/24 For Sale $559,990 -- $259 / Sq Ft
Source: Arizona Regional Multiple Listing Service (ARMLS)

Tax History

We collect this data history from publicly available records. To have your information removed, we recommend requesting removal directly through your county’s website.

Year Tax Paid Tax Assessment Tax Assessment Total Assessment is a certain percentage of the fair market value that is determined by local assessors to be the total taxable value of land and additions on the property. Land Improvement
2025 $559 $5,145 $5,145
2024 $583 $4,900 $4,900
2023 $583 $9,930 $9,930 $0
2022 $418 $5,829 $5,829 $0
Source: Public Records

Agents Affiliated with this Home

  • Section Image
  • Section Image
  • Section Image
See All Agents

Map

Source: Arizona Regional Multiple Listing Service (ARMLS)

MLS Number: 6945789

Arizona Regional Multiple Listing Service (ARMLS)

APN: 314-15-579

Your Personal Tour Guide

Ask me questions while you tour the home.