
Kathy Parker
eXp Realty, LLC
(405) 213-0182
219 Total Sales
4 in West Edmond
$235K - $700K Price Range
Estimated Value: $815,388
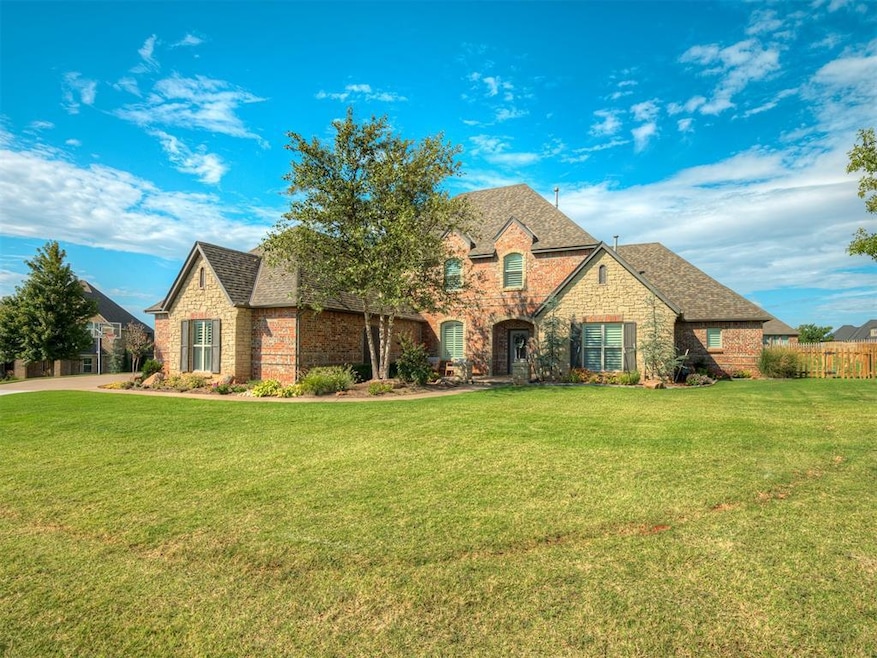

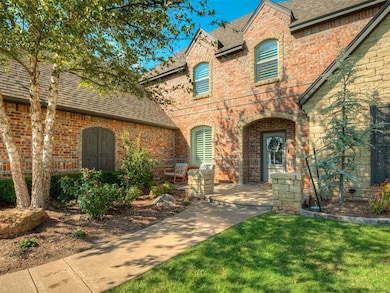
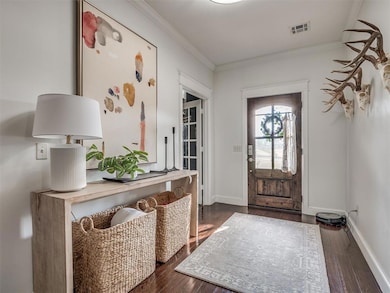
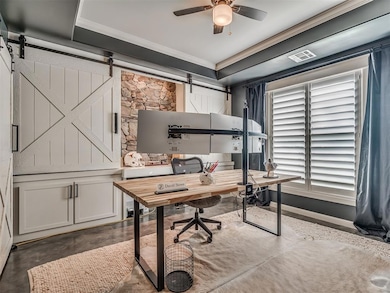
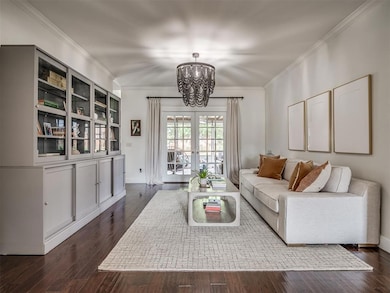
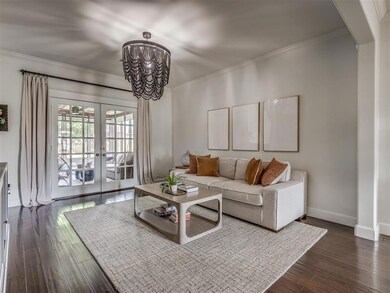
**Absolute MUST SEE in the highly sought after Cumberland Crossing neighborhood in award winning Deer Creek Schools** This beautiful 4 bed, 3 full and 2 half bath home will not last long. Details matter and this home has them all. Upon entering you will find hard wood flooring through out, a large office with built in cabinetry and private access to the master suite. The large master has beauitful natural light and an exquisite newly remodeled master bath with large walk in shower and soaker tub. The first of two living areas downstairs has built in cabinetry and access to the screened in porch sure to be a family favorite. The chefs kitchen is open to the second family room with eat in dining, bar seating and views of the pool, hot tub and outdoor pergola. A second office or flex space is located off the kitchen perfect for an additional work space or game/tv room for the kids. Upstairs you will find 3 large secondary bedrooms one with a private en suite and two with a jack and jill bathroom. The flex space AND a play room located upstairs make this home truly one of a kind. This incredibly well designed home in one of Deer Creeks premier neighborhoods is a must see!
Last Agent to Sell the Property
Modern Abode Realty License #175634 Listed on: 08/31/2024
Last Buyer's Agent
Mackenzie Shelton
The Ambassador Group Real Esta License #202860
We collect this data history from publicly available records. To have your information removed, we recommend requesting removal directly through your county’s website.
Kathy Parker
eXp Realty, LLC
(405) 213-0182
219 Total Sales
4 in West Edmond
$235K - $700K Price Range
Rick McCormick
eXp Realty, LLC
(405) 561-6459
160 Total Sales
2 in West Edmond
$256K - $270K Price Range
Amy Taylor
Metro Group Brokers
(918) 233-8964
64 Total Sales
1 in West Edmond
$480,000 Price
Kimberly Baker
Keller Williams Central OK
(405) 402-4319
69 Total Sales
2 in West Edmond
$330K - $380K Price Range
Robin Wilson
Epique Realty
(539) 666-7782
208 Total Sales
3 in West Edmond
$250K - $299K Price Range
Paula Thurman
Metro First Realty
(405) 655-5541
72 Total Sales
1 in West Edmond
$233,500 Price
We collect this data history from publicly available records. To have your information removed, we recommend requesting removal directly through your county’s website.
| Date | Buyer | Sale Price | Title Company |
|---|---|---|---|
| $775,000 | American Security Title | ||
| $710,000 | Chicago Title | ||
| $525,000 | Capitol Abstract & Title Co | ||
| $59,000 | Capitol Abstract & Title Co |
We collect this data history from publicly available records. To have your information removed, we recommend requesting removal directly through your county’s website.
| Date | Status | Borrower | Loan Amount |
|---|---|---|---|
| Open | $416,329 | ||
| Previous Owner | $500,000 | ||
| Previous Owner | $400,000 | ||
| Previous Owner | $340,000 | ||
| Previous Owner | $380,000 |
We collect this data history from publicly available records. To have your information removed, we recommend requesting removal directly through your county’s website.
| Date | Event | Price | List to Sale | Price per Sq Ft |
|---|---|---|---|---|
| 10/18/2024 10/18/24 | Sold | $775,000 | 0.0% | $191 / Sq Ft |
| 09/10/2024 09/10/24 | Pending | -- | -- | -- |
| 08/31/2024 08/31/24 | For Sale | $775,000 | -- | $191 / Sq Ft |
We collect this data history from publicly available records. To have your information removed, we recommend requesting removal directly through your county’s website.
| Year | Tax Paid | Tax Assessment Tax Assessment Total Assessment is a certain percentage of the fair market value that is determined by local assessors to be the total taxable value of land and additions on the property. | Land | Improvement |
|---|---|---|---|---|
| 2025 | -- | $82,940 | $7,462 | $75,478 |
| 2024 | $557 | $78,630 | $7,307 | $71,323 |
| 2023 | $557 | $76,340 | $7,462 | $68,878 |
| 2022 | $4,193 | $62,601 | $7,037 | $55,564 |
| 2021 | $6,731 | $59,620 | $7,462 | $52,158 |
| 2020 | $7,180 | $57,640 | $8,060 | $49,580 |
| 2019 | $424 | $58,080 | $8,060 | $50,020 |
| 2018 | $426 | $58,410 | $0 | $0 |
| 2017 | $429 | $58,794 | $8,060 | $50,734 |
| 2016 | $7,342 | $58,464 | $6,888 | $51,576 |
| 2015 | $6,683 | $57,929 | $6,888 | $51,041 |
| 2014 | $6,336 | $55,353 | $6,717 | $48,636 |
C
Seller's Agent in 2024
Courtney Lord
Modern Abode Realty
(405) 760-4028
2 in this area
14 Total Sales
M
Buyer's Agent in 2024
Mackenzie Shelton
The Ambassador Group Real Esta
Source: MLSOK
MLS Number: 1121305
APN: 210241040
Disclaimer: Certain information contained herein is derived from information provided by parties other than Homes.com. All information provided is deemed reliable, but is not guaranteed to be accurate and should be independently verified.
All data is obtained from various sources and may not have been verified by broker or MLS GRID. Supplied Open House Information is subject to change without notice. All information should be independently reviewed and verified for accuracy. Properties may or may not be listed by the office/agent presenting the information. Some IDX listings have been excluded from this website. IDX information is provided exclusively for personal, non-commercial use, and may not be used for any purpose other than to identify prospective properties consumers may be interested in purchasing.
Information is deemed reliable but not guaranteed.
This information is not verified for authenticity or accuracy, is not guaranteed and may not reflect all real estate activity in the market.
Copyright 2026 MLSOK, Inc. All rights reserved.
Listings courtesy of MLSOK as distributed by MLS GRID.
Based on information submitted to the MLS GRID
Ask me questions while you tour the home.