


Estimated payment $9,443/month
Total Views
6,115
4
Beds
3.5
Baths
3,003
Sq Ft
$466
Price per Sq Ft
Highlights
- New Construction
- Covered Patio or Porch
- Walk-In Closet
- Views Throughout Community
- Fireplace
- Park
About This Home
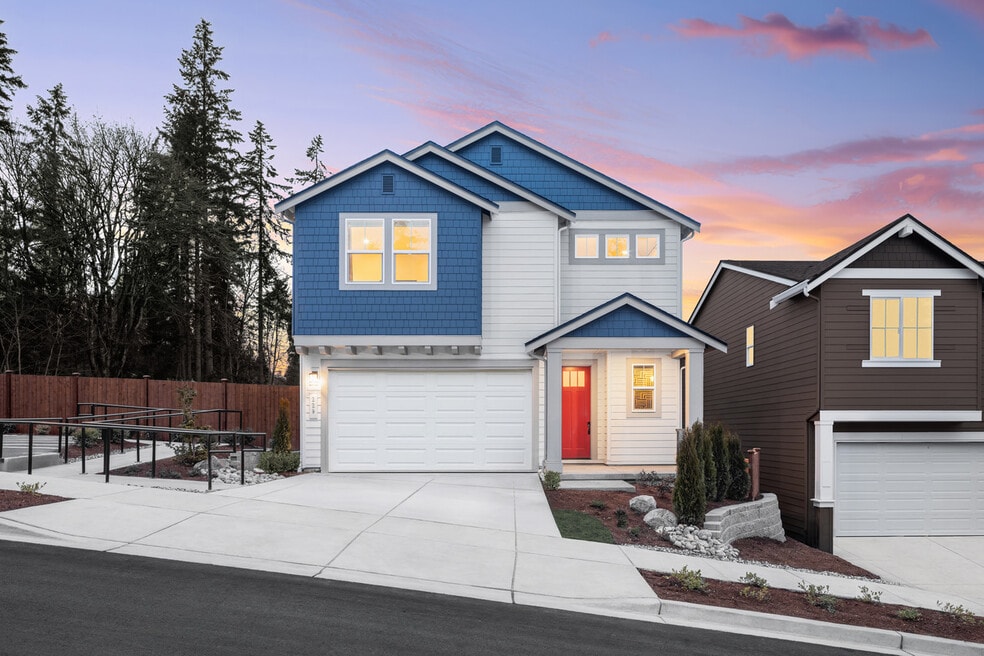
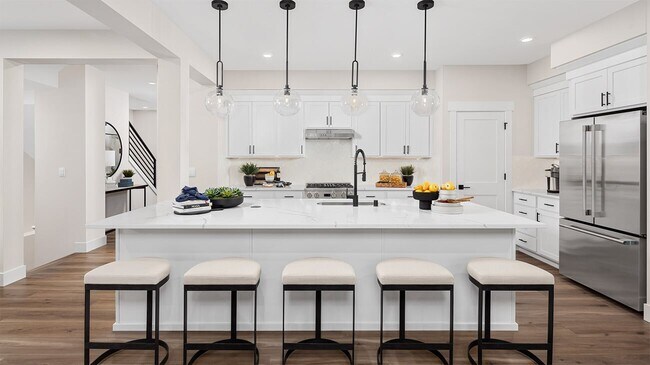
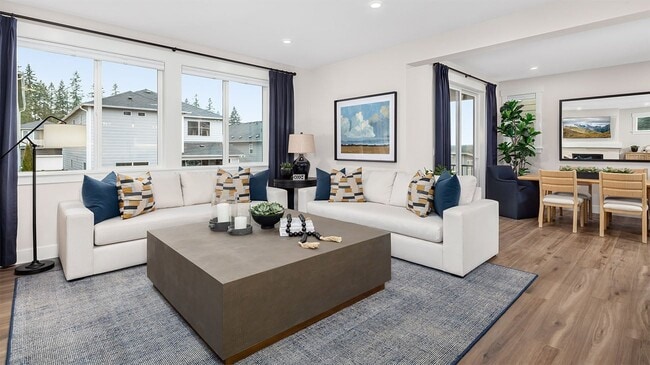
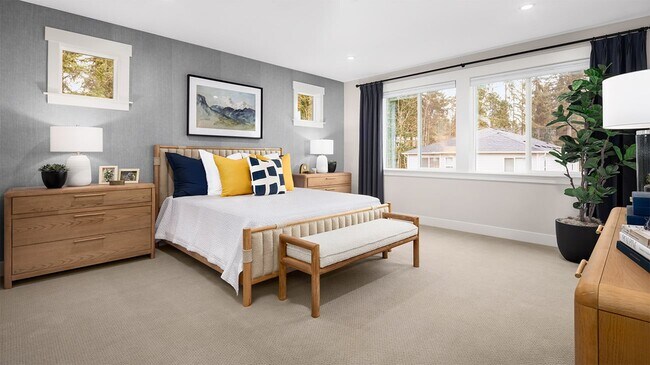
This 4-bedroom, 3.5-bath plan offers 9-ft ceilings, an open main level with a gas fireplace, and a chef’s kitchen featuring GE Monogram appliances, including a gas range and French door fridge. The dining area opens to a covered deck with a BBQ gas stub. The lower level includes a bonus room, bedroom, and bath—ideal for guests—plus a covered patio and fenced yard. Upstairs, a loft leads to the primary suite with a walk-in closet and spa-like 5-piece bath, plus two more bedrooms, a dual-vanity bath, and a laundry room. Enjoy partial Cascade Mountain views from the deck and primary suite in this model home.
Home Details
Home Type
- Single Family
Year Built
- Built in 2025 | New Construction
- Expected Delivery January 2025
Lot Details
- 3,049 Sq Ft Lot
HOA Fees
- $139 Monthly HOA Fees
Parking
- 2 Car Garage
Interior Spaces
- 3-Story Property
- Fireplace
- Basement
Bedrooms and Bathrooms
- 4 Bedrooms
- Walk-In Closet
Outdoor Features
- Covered Patio or Porch
Community Details
Overview
- Views Throughout Community
Recreation
- Park
Map
Property History
| Date | Event | Price | List to Sale | Price per Sq Ft |
|---|---|---|---|---|
| 06/04/2026 06/04/26 | Sold | $1,399,990 | 0.0% | $466 / Sq Ft |
| 01/17/2025 01/17/25 | For Sale | $1,399,990 | -- | $466 / Sq Ft |
Nearby Homes
- 916 183rd St SW
- 917 183rd St SW
- 19628 Filbert Dr Unit B-4
- 19628 Filbert Dr Unit A-4
- 19226 7th Ave W
- 16727 1st Ave SE
- 2407 192nd St SE
- 16 160th Place SE
- 1410 169th Place SW
- 20114 10th Ave W Unit A
- 20114 10th Ave W Unit B
- 300 208th St SE
- 15826 2nd Place W
- 16126 Larch Way
- 217 156th Place SW Unit MG 09
- 730 211th Place SE
- 809 211th Place SE
- 817 211th Place SE
- 1226 159th St SW
- 25 213th Place SW
Your Personal Tour Guide
Ask me questions while you tour the home.