
Seller's Agent in 2022
Nicole Maynard
Carol Goff & Associates
(740) 328-7533
63 Total Sales
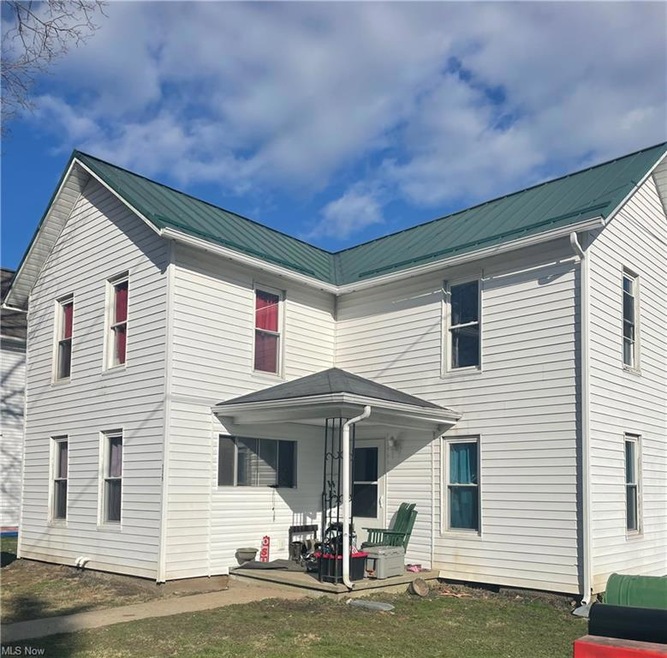
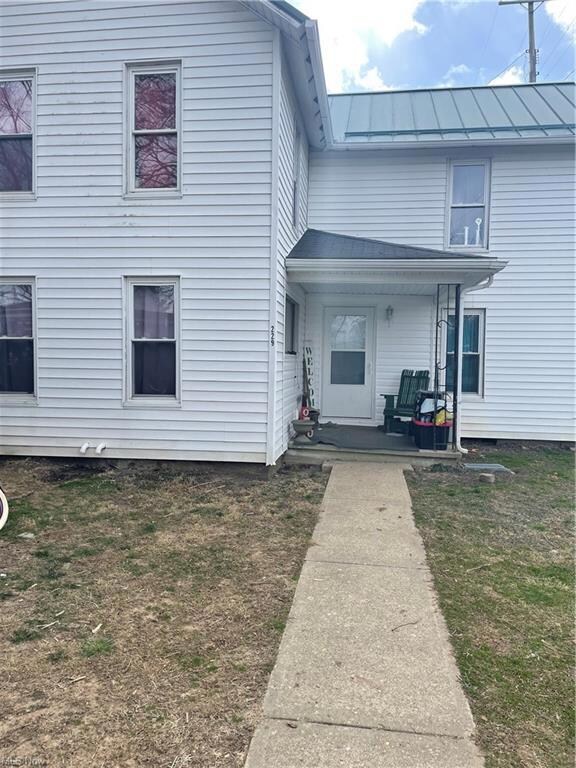
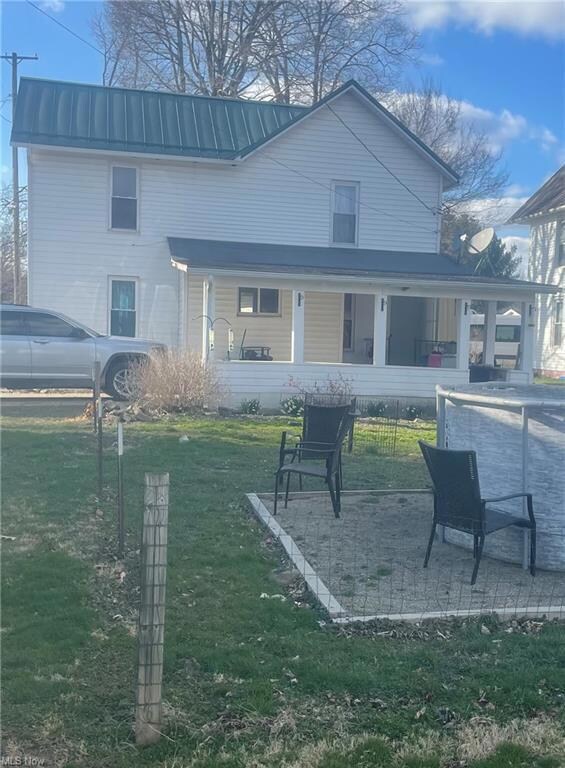


Estimated Value: $138,211
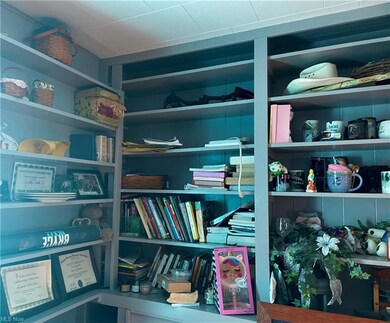
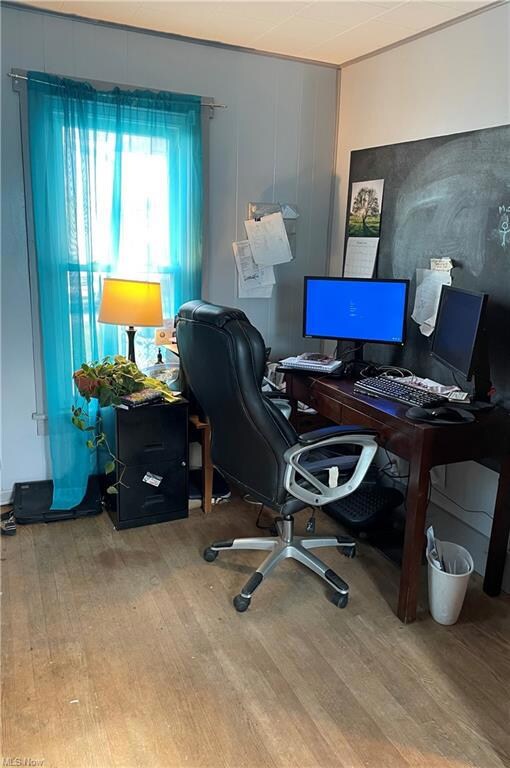
Large beautiful family home on a corner lot in The Village of Nellie looking for new owners. This home offers 2 bedrooms with large cedar built in closets. There was a large third added bedroom that does not have a closet but offers plenty of room for one to be added later down the road. Offering a beautiful office with built in shelving for offer so much room for storage. Newly beautifully remodeled bathroom with heated light fixture. Boasting a large living room. The kitchen floor has has been updated, there is an extra box of flooring from the kitchen that will be left with the home. The owners are also offering $1,000 flooring allowance for the carpeted area upon a reasonable offer. The owners updated the to a metal roof 11 yrs ago. The owner installed New front and back door along with screen doors. They updated the siding on the porch and added new down spouts and some of the old damaged gutters in 2021. New 50gallon hot water tank updated. There is a new door to the office with trim new trim updated in areas with additional trim that will transfer with the home as well. Contact your agent today for your private showing.
Last Agent to Sell the Property
Carol Goff & Associates License #2017004644 Listed on: 03/28/2022
We collect this data history from publicly available records. To have your information removed, we recommend requesting removal directly through your county’s website.
We collect this data history from publicly available records. To have your information removed, we recommend requesting removal directly through your county’s website.
| Date | Buyer | Sale Price | Title Company |
|---|---|---|---|
| $65,000 | None Listed On Document | ||
| $46,300 | None Available | ||
| $59,707 | None Available | ||
| $11,625 | None Available | ||
| $11,645 | None Available | ||
| $59,706 | None Available | ||
| $1,000 | Coshocton County Title Llc | ||
| -- | -- | ||
| -- | -- | ||
| -- | -- | ||
| -- | -- | ||
| -- | -- | ||
| -- | -- | ||
| -- | -- |
We collect this data history from publicly available records. To have your information removed, we recommend requesting removal directly through your county’s website.
| Date | Status | Borrower | Loan Amount |
|---|---|---|---|
| Open | $115,995 | ||
| Closed | $81,000 | ||
| Previous Owner | $58,948 | ||
| Previous Owner | $17,000 | ||
| Previous Owner | $38,985 | ||
| Previous Owner | $13,500 | ||
| Previous Owner | $32,000 |
We collect this data history from publicly available records. To have your information removed, we recommend requesting removal directly through your county’s website.
| Date | Event | Price | List to Sale | Price per Sq Ft |
|---|---|---|---|---|
| 07/12/2022 07/12/22 | Sold | $90,000 | +5.9% | $64 / Sq Ft |
| 06/15/2022 06/15/22 | Pending | -- | -- | -- |
| 06/12/2022 06/12/22 | For Sale | $85,000 | 0.0% | $60 / Sq Ft |
| 04/03/2022 04/03/22 | Pending | -- | -- | -- |
| 03/28/2022 03/28/22 | For Sale | $85,000 | -- | $60 / Sq Ft |
We collect this data history from publicly available records. To have your information removed, we recommend requesting removal directly through your county’s website.
| Year | Tax Paid | Tax Assessment Tax Assessment Total Assessment is a certain percentage of the fair market value that is determined by local assessors to be the total taxable value of land and additions on the property. | Land | Improvement |
|---|---|---|---|---|
| 2025 | $973 | $20,660 | $2,670 | $17,990 |
| 2024 | $893 | $20,660 | $2,670 | $17,990 |
| 2023 | $893 | $16,772 | $1,785 | $14,987 |
| 2022 | $769 | $16,772 | $1,785 | $14,987 |
| 2021 | $769 | $16,772 | $1,785 | $14,987 |
| 2020 | $676 | $14,662 | $1,789 | $12,873 |
| 2019 | $688 | $14,662 | $1,789 | $12,873 |
| 2018 | $646 | $14,662 | $1,789 | $12,873 |
| 2017 | $622 | $13,297 | $1,593 | $11,704 |
| 2016 | $612 | $13,297 | $1,593 | $11,704 |
| 2015 | $657 | $13,311 | $1,607 | $11,704 |
| 2014 | $657 | $14,337 | $1,607 | $12,730 |
Seller's Agent in 2022
Nicole Maynard
Carol Goff & Associates
(740) 328-7533
63 Total Sales
Buyer's Agent in 2022
Phillip Covic
Century 21 Court Square Realty, Inc.
(740) 502-7998
33 Total Sales
Source: MLS Now
MLS Number: 4359164
APN: 01500-000-052-00
Disclaimer: Certain information contained herein is derived from information provided by parties other than Homes.com. All information provided is deemed reliable, but is not guaranteed to be accurate and should be independently verified.
IDX information is provided exclusively for personal, non-commercial use, and may not be used for any purpose other than to identify prospective properties consumers may be interested in purchasing. Information is deemed reliable but not guaranteed.
Ask me questions while you tour the home.