NOT LISTED FOR SALE

Estimated Value: $454,000 - $489,000

3 Beds
2 Baths
-- Sq Ft
10,019 Sq Ft Lot

Sale Details

Date Sold: September 2, 2020

Last sale price $272,500

Est. 74% increase in value since last sale

Current estimated payment $3,158 / mo

8 Days on Market

Highlights

  • Community Beach Access
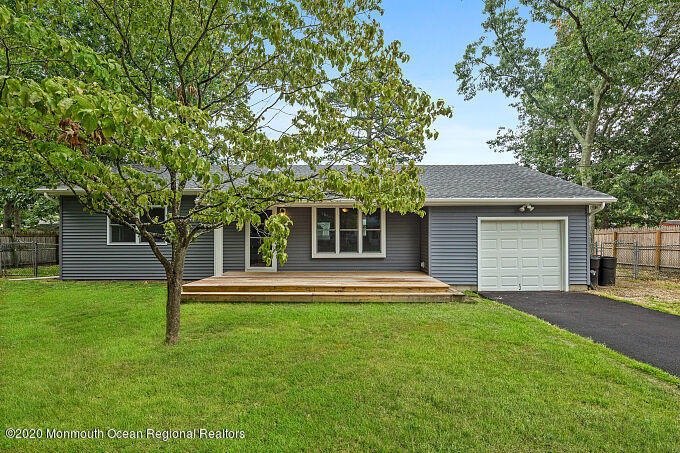
  • Deck
  • Corner Lot
  • New Kitchen
  • Wood Flooring
  • Granite Countertops

About This Home

As of September 2020

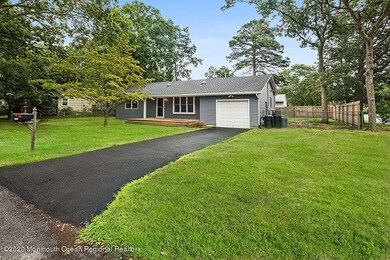
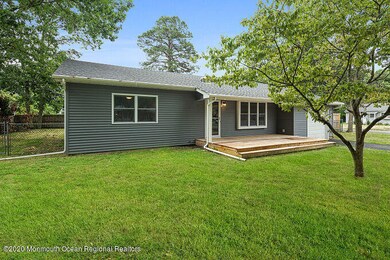
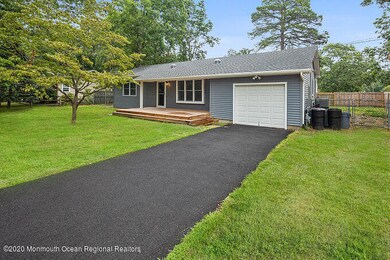
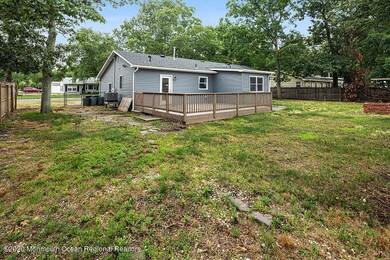
Desirable Sunrise Beach Community 3 bedroom 2 bath ranch. All the big ticket items renovated in the past few years. Newer Kitchen, updated bathrooms, windows, siding, new roof, and Heat/Air. The house was freshly painted. It has hardwood floors throughout, a gas fireplace in the living room and unique light tubes which bring great light in the daytime. Large corner lot with fencing and an expansive deck to enjoy the yard. Did I mention the use of the community Beach Park and boat ramp for your water toys. Request a showing today!

Last Agent to Sell the Property

Eric Signorin

RE/MAX at Barnegat Bay License #1432796 Listed on: 07/20/2020

Last Buyer's Agent

Daniel Kehoe

Coldwell Banker Home Connection Realty

Create a Home Valuation Report for This Property
The Home Valuation Report is an in-depth analysis detailing your home's value as well as a comparison with similar homes in the area

Home Details

Home Type

  • Single Family

Est. Annual Taxes

  • $4,156

Year Built

  • Built in 1970

Lot Details

  • 10,019 Sq Ft Lot
  • Lot Dimensions are 100 x 100
  • Fenced
  • Corner Lot

HOA Fees

  • $3 Monthly HOA Fees

Parking

  • 1 Car Direct Access Garage
  • Parking Storage or Cabinetry
  • Workshop in Garage
  • Garage Door Opener
  • Driveway
  • Off-Street Parking

Home Design

  • Asphalt Rolled Roof
  • Vinyl Siding

Interior Spaces

  • 1-Story Property
  • Ceiling Fan
  • Skylights
  • Light Fixtures
  • Gas Fireplace
  • Thermal Windows
  • Insulated Windows
  • Blinds
  • Bay Window
  • Window Screens
  • Wood Flooring
  • Crawl Space
  • Storm Doors

Kitchen

  • New Kitchen
  • Eat-In Kitchen
  • Self-Cleaning Oven
  • Gas Cooktop
  • Stove
  • Microwave
  • Dishwasher
  • Granite Countertops

Bedrooms and Bathrooms

  • 3 Bedrooms
  • 2 Full Bathrooms

Laundry

  • Dryer
  • Washer

Attic

  • Attic Fan
  • Pull Down Stairs to Attic

Outdoor Features

  • Deck

Schools

  • Forked River Elementary School
  • Lacey Township Middle School
  • Lacey Township High School

Utilities

  • Forced Air Heating and Cooling System
  • Heating System Uses Natural Gas
  • Electric Water Heater

Listing and Financial Details

  • Assessor Parcel Number 13-00327-0000-00029

Community Details

Overview

  • Association fees include - see remarks
  • Sunrise Beach Subdivision

Recreation

  • Community Beach Access
  • Beach

Home Details

Home Type

Single Family

Est. Annual Taxes

$4,156

Year Built

Built in 1970

Lot Details

10,019 Sq Ft Lot

HOA Fees

$3 per month

Parking

1

Listing Details

  • Property Type: Residential
  • Property Sub Type: Single Family Residence
  • ResoLotFeatures: Corner Lot, Fenced Area
  • Reso Association Amenities: Other - See Remarks, Beach, Association
  • Reso Association Fee Includes: Other - See Remarks
  • Inclusions: Washer, Blinds/Shades, Ceiling Fan(s), Dishwasher, Dryer, Light Fixtures, Microwave, Self/Con Clean, Stove, Refrigerator, Screens, Attic Fan, Garage Door Opener, Gas Cooking
  • Subdivision Name: Sunrise Beach
  • Architectural Style: Ranch
  • Reso Interior Features: Attic - Pull Down Stairs, Bay/Bow Window
  • ResoWindowFeatures: Insulated Windows
  • Year Built: 1970
  • General Property Info Waterview: No
  • General Property Info Fireplace: Yes
  • General Property Info Basement: No
  • General Property Info HOA: Yes
  • General Property Info Pool: No
  • WaterSewer Public Sewer: Yes
  • Garage Direct Entry: Yes
  • General Property Info Acreage: 0.23
  • General Property Info Lot Dimensions: 100 x 100
  • Location Middle School: Lacey Township
  • Lot Description Corner Lot: Yes
  • Interior Attic - Pull Down Stairs: Yes
  • Living Room Floor - Wood2: Yes
  • Kitchen Newer: Yes
  • Cooling Central Air: Yes
  • Water Heater Electric2: Yes
  • ExteriorFence: Yes
  • Lot Description Fenced Area: Yes
  • Included Gas Cooking: Yes
  • Included Stove: Yes
  • WaterSewer Public Water: Yes
  • Parking Asphalt: Yes
  • General Property Info # Fireplaces: 1.0
  • Included BlindsShades: Yes
  • Included Light Fixtures: Yes
  • Exterior Thermal Window: Yes
  • Included Ceiling Fan(s): Yes
  • Included Screens: Yes
  • Living Room Fireplace - Gas7: Yes
  • Exterior Storm Door(s): Yes
  • Interior BayBow Window: Yes
  • Foyer Floor - Wood: Yes
  • Kitchen GraniteStone Counter: Yes
  • ExteriorDeck: Yes
  • Roof Timberline: Yes
  • Style Ranch: Yes
  • Included SelfCon Clean: Yes
  • Kitchen Eat-In: Yes
  • Kitchen Floor - Wood4: Yes
  • Living Room BayBow Window2: Yes
  • Included Attic Fan: Yes
  • Garage Storage Above: Yes
  • Foyer Skylight2: Yes
  • Garage Workshop Workbench2: Yes
  • Living Room Skylight7: Yes
  • Common Elements Beach: Yes
  • Energy Features:Storm Doors: Yes
  • Special Features: VirtualTour

Interior Features

  • Basement: Crawl Space
  • Basement: No
  • Full Bathrooms: 2
  • Total Bedrooms: 3
  • Stories: 1
  • Appliances Included:Dishwasher: Yes
  • Appliances Included:Refrigerator: Yes
  • Basement:Crawl Space: Yes
  • Appliances Included:Dryer: Yes
  • Appliances Included:Washer: Yes
  • Appliances Included:Microwave: Yes
  • Primary Bedroom:Floor - Wood6: Yes

Exterior Features

  • Roof: Timberline
  • Acres: 0.23
  • Waterfront: No
  • Exclusions: personal property
  • Exterior Features: Deck, Fence, Storm Door(s), Thermal Window
  • Construction:Siding - Vinyl: Yes

Garage/Parking

  • Garage: Yes
  • Attached Garage: Yes
  • Garage Spaces: 1.0
  • Parking Features: Asphalt, Driveway, Off Street, Direct Access, Storage, Workshop in Garage
  • General Property Info:Garage: Yes
  • ParkingOffStreet: Yes
  • Parking Driveway: Yes
  • _pound_ AppliancesIncluded:Garage Door Opener: Yes

Utilities

  • Sewer: Public Sewer
  • Cooling: Central Air
  • Cooling Y N: Yes
  • Heating: Natural Gas, Forced Air
  • HeatingYN: Yes
  • Water Source: Public
  • Heating:Natural Gas: Yes
  • Heating:Forced Air: Yes

Condo/Co-op/Association

  • Association Fee: 40.0
  • Association Fee Frequency: Annually
  • Association: Yes

Schools

  • Middle Or Junior School: Lacey Township

Lot Info

  • Lot Dimensions: 100 x 100
  • Lot Size Sq Ft: 10018.8
  • Parcel #: 13-00327-0000-00029
  • Zoning Description: Residential, Single Family

Green Features

  • Energy Features Insulated Windows: Yes

Tax Info

  • Tax Year: 2019
  • Tax Annual Amount: 4156.0

MLS Schools

  • Elementary School: Forked River
  • High School: Lacey Township

Ownership History

We collect this data history from publicly available records. To have your information removed, we recommend requesting removal directly through your county’s website.

Date Name Owned For Owner Type

Purchase Details

Closed on
Aug 25, 2021
Sold by
Bought by
Current Estimated Value
$473,566

Purchase Details

Listed on
Jul 20, 2020
Closed on
Aug 26, 2020
Sold by
Bought by
Seller's Agent
Eric Signorin
RE/MAX at Barnegat Bay
Buyer's Agent
Daniel Kehoe
Coldwell Banker Home Connection Realty
List Price
$264,000
Sold Price
$272,500
Premium/Discount to List
$8,500
3.22%

Home Financials for this Owner

Home Financials are based on the most recent Mortgage that was taken out on this home.
Avg. Annual Appreciation
9.68%
Original Mortgage
$218,000
Interest Rate
2.9%
Mortgage Type
New Conventional

Purchase Details

Listed on
Jun 30, 2017
Closed on
Aug 23, 2017
Sold by
Bought by
Seller's Agent
Keith Williamson
Williamson Realtors
Buyer's Agent
Vivian Lange
RE/MAX at Barnegat Bay
Sold Price
$132,000

Home Financials for this Owner

Home Financials are based on the most recent Mortgage that was taken out on this home.
Avg. Annual Appreciation
27.03%

Purchase Details

Closed on
Nov 9, 2016
Sold by
Bought by

Purchase Details

Closed on
Dec 14, 2015
Sold by
Bought by

Purchase Details

Closed on
Mar 12, 2008
Sold by
Bought by

Home Financials for this Owner

Home Financials are based on the most recent Mortgage that was taken out on this home.
Original Mortgage
$231,267
Interest Rate
5.75%
Mortgage Type
FHA

Purchase Details

Closed on
Jan 23, 2002
Sold by
Bought by

Purchase Details

Closed on
Aug 20, 2001
Sold by
Bought by

Purchase Details

Closed on
May 8, 1995
Sold by
Bought by
Source: Public Records

Home Values in the Area

Source: Public Records

Average Home Value in this Area


Source: Public Records

Agents Specializing in Forked River, NJ

See All Agents

Purchase History

We collect this data history from publicly available records. To have your information removed, we recommend requesting removal directly through your county’s website.

Date Buyer Sale Price Title Company
$350,000 None Available
$272,500 Fidelity National Title
$132,000 --
-- Stewart Title
-- --
$234,900 None Available
$135,000 --
$43,000 --
$85,000 --
Source: Public Records

Mortgage History

We collect this data history from publicly available records. To have your information removed, we recommend requesting removal directly through your county’s website.

Date Status Borrower Loan Amount
Previous Owner $218,000
Previous Owner $231,267
Source: Public Records

Property History

We collect this data history from publicly available records. To have your information removed, we recommend requesting removal directly through your county’s website.

Date Event Price List to Sale Price per Sq Ft Prior Sale
09/02/2020 09/02/20 Sold $272,500 +3.2% --
07/28/2020 07/28/20 Pending -- -- --
07/19/2020 07/19/20 For Sale $264,000 +100.0% --
08/24/2017 08/24/17 Sold $132,000 -- $115 / Sq Ft View Prior Sale
Source: MOREMLS (Monmouth Ocean Regional REALTORS®)

Tax History

We collect this data history from publicly available records. To have your information removed, we recommend requesting removal directly through your county’s website.

Year Tax Paid Tax Assessment Tax Assessment Total Assessment is a certain percentage of the fair market value that is determined by local assessors to be the total taxable value of land and additions on the property. Land Improvement
2026 $6,682 $244,300 $102,000 $142,300
2025 $6,682 $244,300 $102,000 $142,300
2024 $5,787 $244,300 $102,000 $142,300
2023 $5,529 $244,300 $102,000 $142,300
2022 $5,529 $244,300 $102,000 $142,300
2021 $5,436 $244,300 $102,000 $142,300
2020 $4,230 $196,400 $102,000 $94,400
2019 $4,156 $196,400 $102,000 $94,400
2018 $4,107 $196,400 $102,000 $94,400
2017 $4,012 $196,400 $102,000 $94,400
2016 $3,997 $196,400 $102,000 $94,400
2015 $3,818 $196,400 $102,000 $94,400
2014 $3,701 $215,200 $122,000 $93,200
Source: Public Records

Agents Affiliated with this Home

  • Section Image
  • Section Image
  • Section Image
See All Agents

Map

Source: MOREMLS (Monmouth Ocean Regional REALTORS®)

MLS Number: 22024517

MOREMLS (Monmouth Ocean Regional REALTORS®)

APN: 13-00327-0000-00029

Your Personal Tour Guide

Ask me questions while you tour the home.